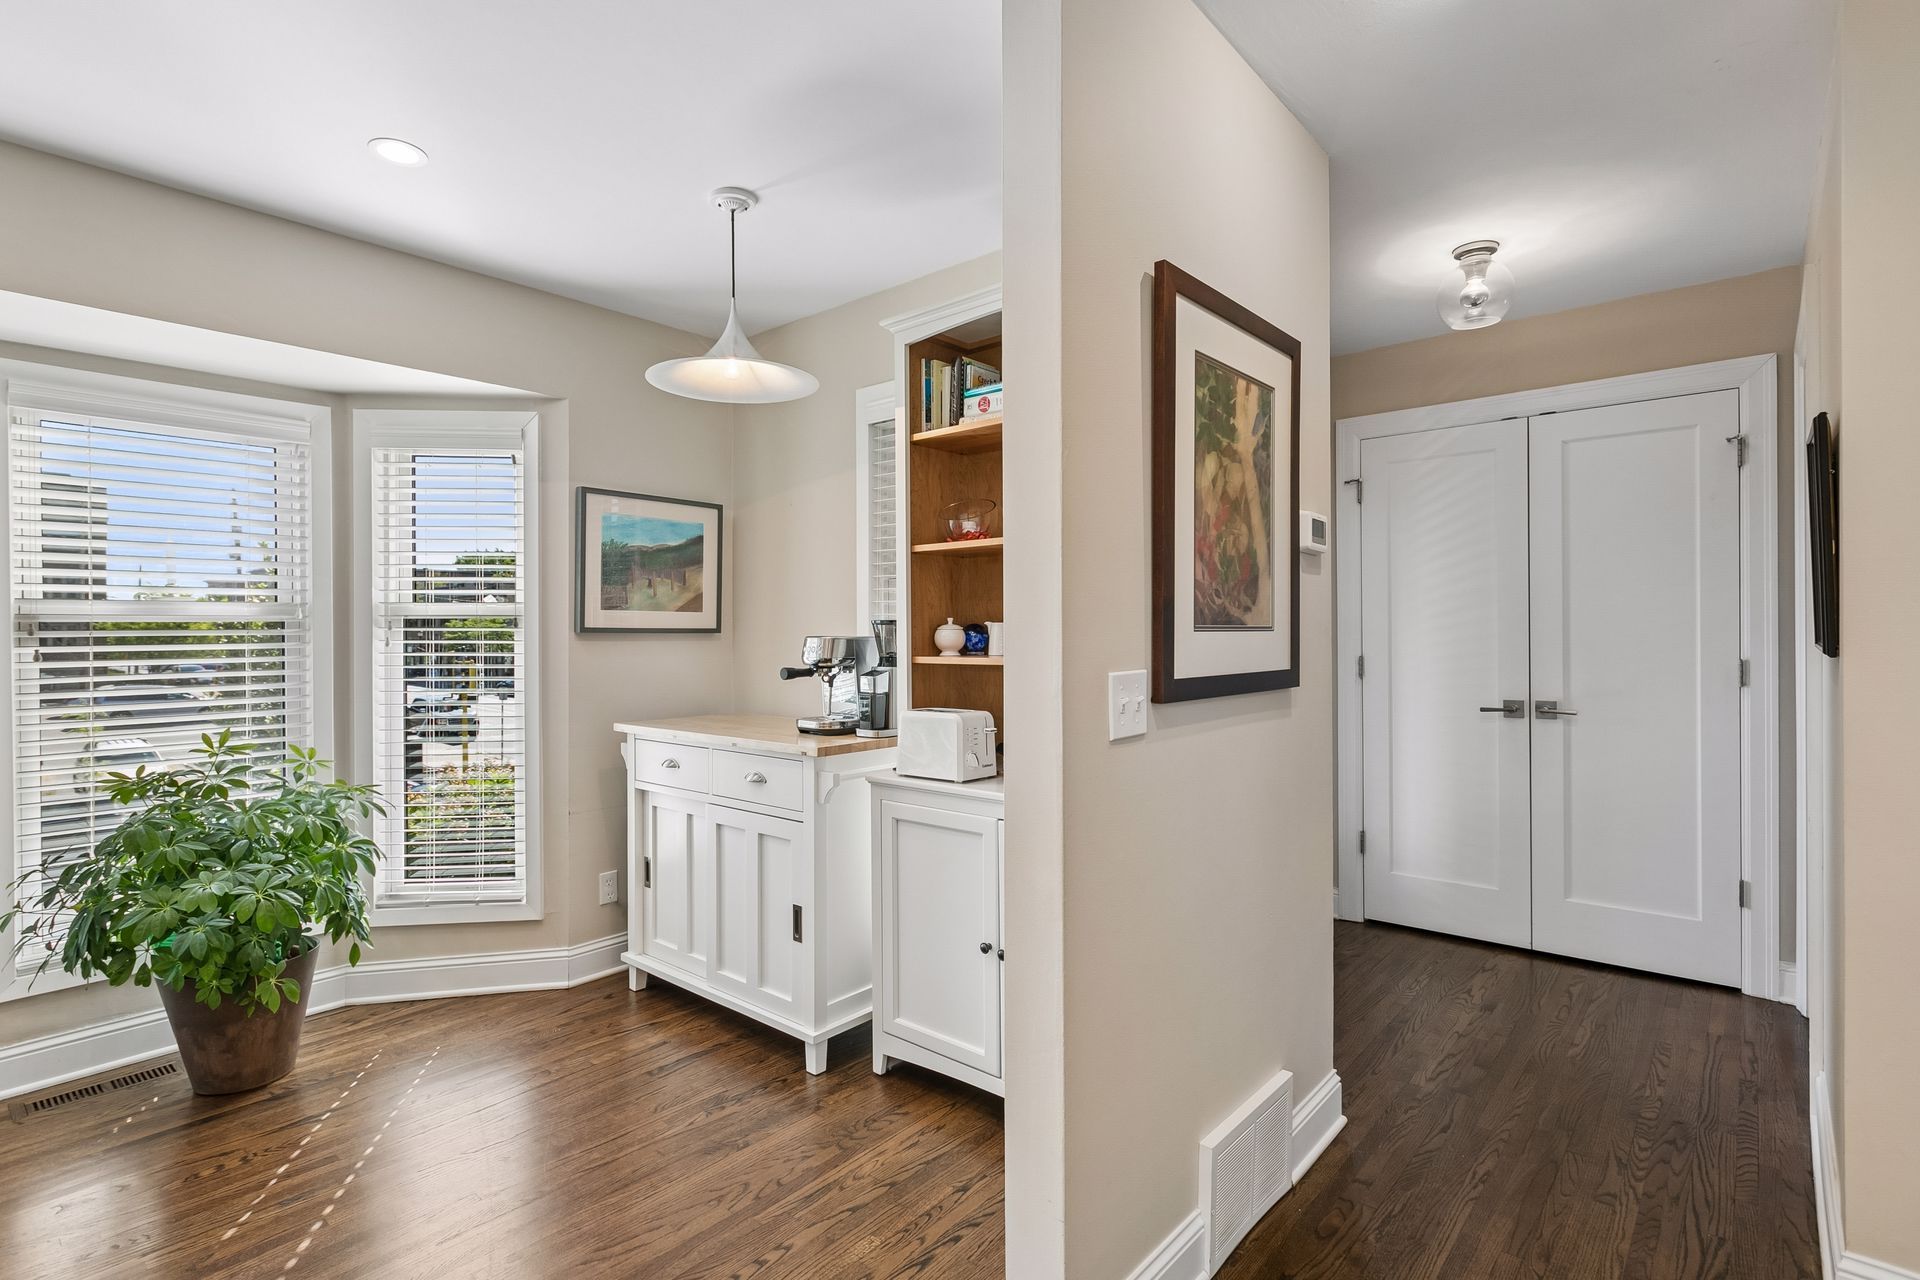
Property photo 1
Property photo 2
Property photo 3
Property photo 4
Property photo 5
2 Beds
3 Baths
1,726 sqft

$417,000

1952 Dupont Avenue South , Minneapolis MN, 55403

Price per sqft$241.60
Built in1976
Property size1,726 sqft
Property typeTownhomes

Overview

Active

Listed Sep 11, 2026

Updated 16h ago

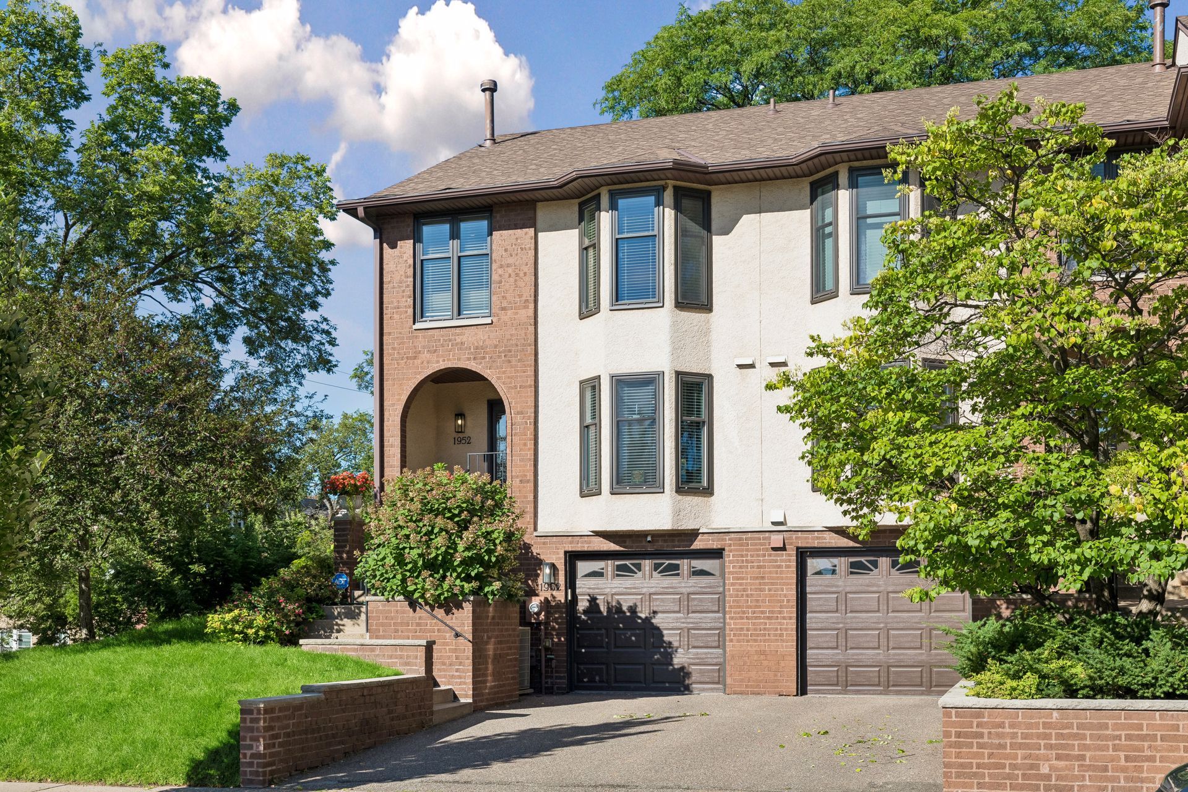
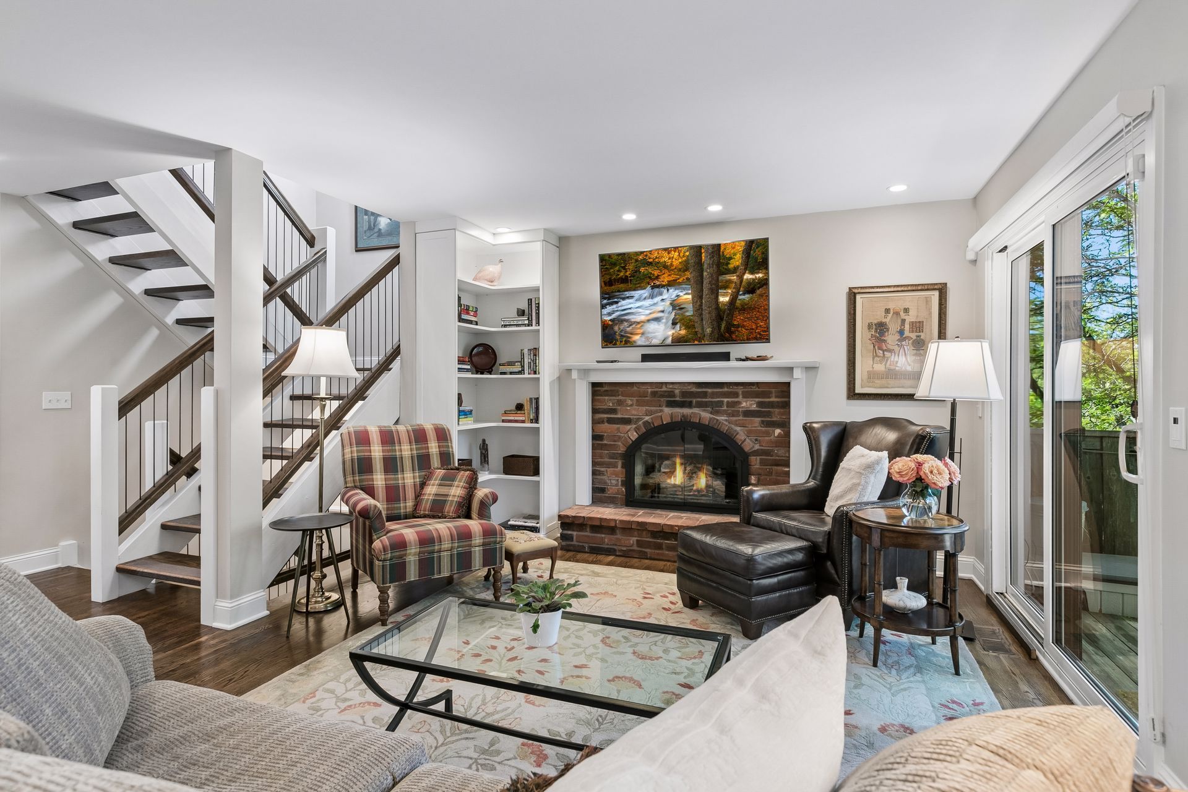
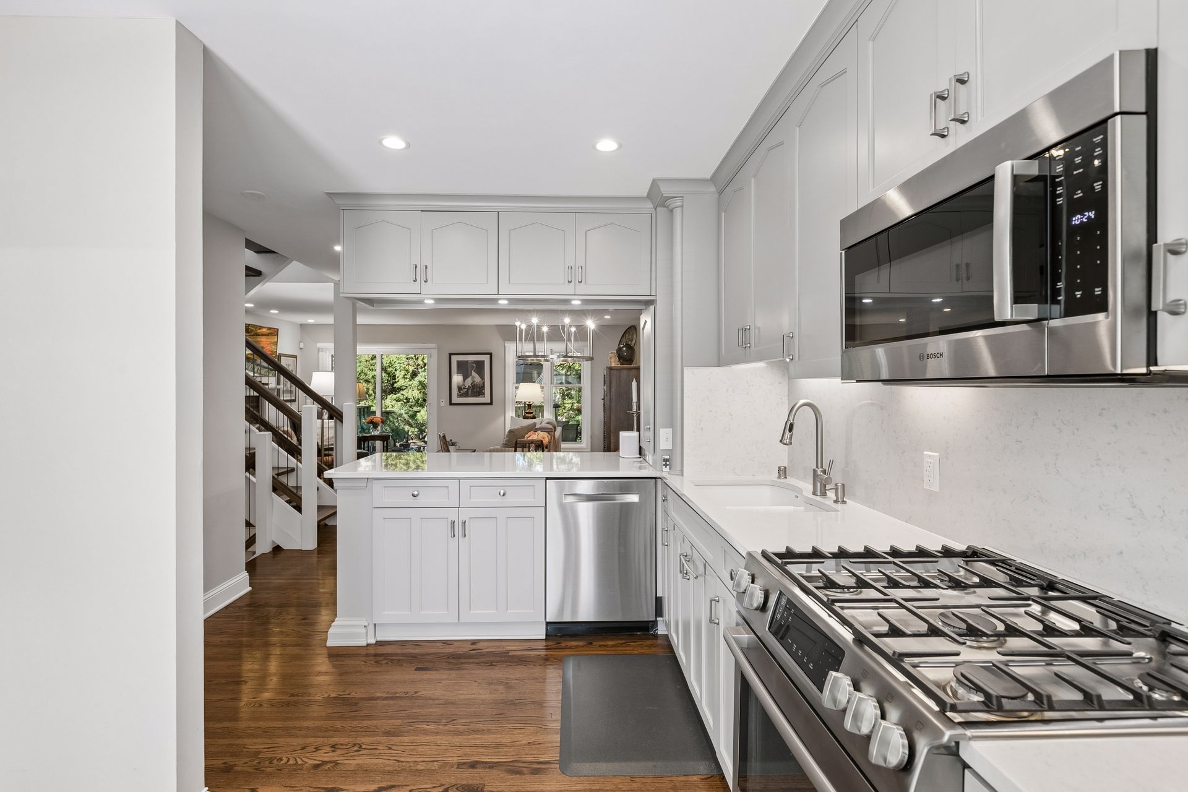
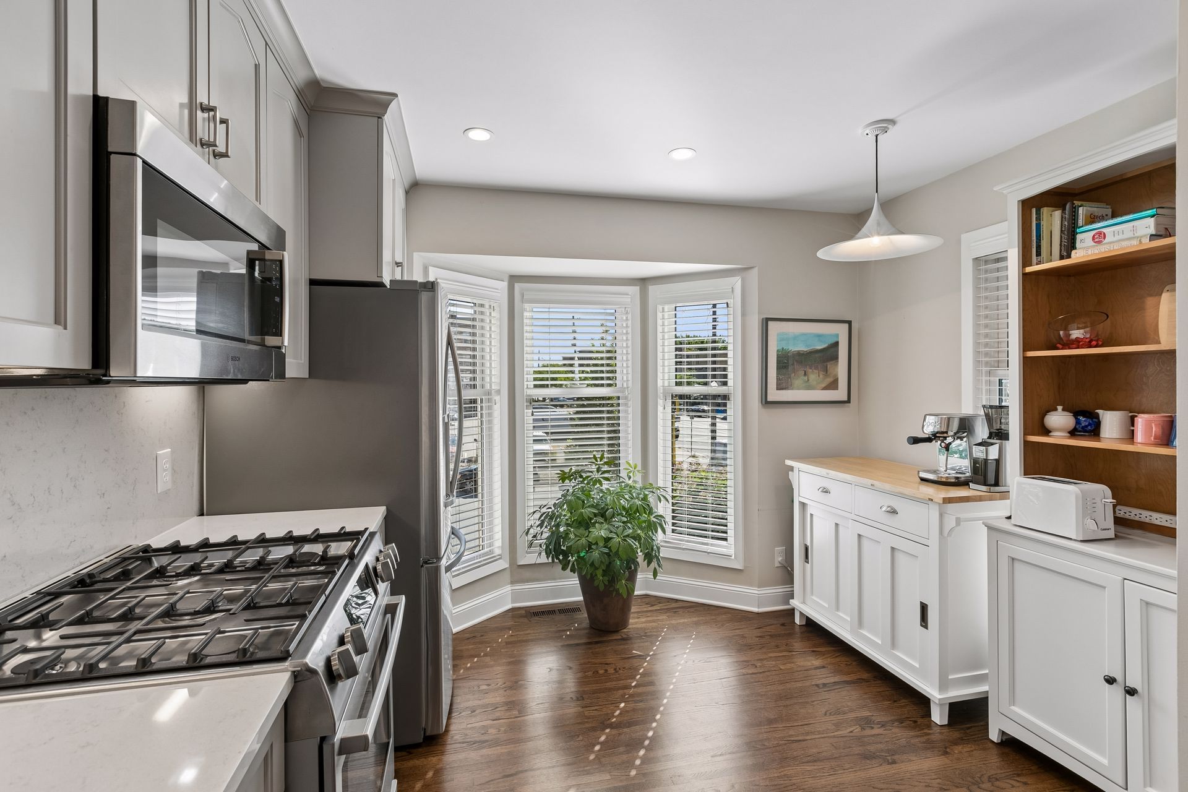
Pride of ownership shines through in this well-appointed end-unit townhome. Every inch has been touched. The kitchen features enameled cabinetry, countertop seating, and stainless steel appliances - Bosch: gas stove, microwave, dishwasher, and LG: French door refrigerator. The dining room offers room for a larger table plus countertop seating and buffet space. The living room is highlighted by a gas fireplace, built in bookcase, and access to the beautiful backyard patio. There are gorgeous wood floors throughout the main and upper levels. The stairway was updated with wooden treads and handrails. The primary bedroom is expansive. A large closet with an organizer system provides great storage. Windows overlook the beautiful treed backyard, which offers great views regardless of the season. The second bedroom is being used as a tv room with office/art space. This room has a large closet with an organizer system. The 3/4 bath has an oversized vanity with dual sinks and a spa-like shower. The lower level is a flex space to use as you want to. It currently is being used as a music room. A large closet with an organizer system, built-in cabinetry, and a fireplace round out this versatile space. The laundry room offers storage and areas for laundry prep. A mudroom/drop zone provides a great space for storing items when coming and going. A 3/4 bath rounds out the lower level. The backyard patio is beautiful and peaceful. This townhome development offers a green space that is unique in the city. A private oasis of greenery to enjoy and use. A convenient location to restaurants, museums, Lake of the Isles, and easy access to highways. This townhome offers the best of urban living!

$2,774/mo

Est. mortgage payment based on a $417,000 home price.

All estimates are provided by Luxury Presence for informational purposes only. Actual amounts may vary.

Additional information

MLS® ID
7140229
Available since
September 11, 2026

Interior Features

Bedrooms
2
Bathrooms
3
Fireplace
Yes
Cooling
Yes
Heating
Yes
Basement
Yes

Exterior Features

Lot Size
0.02 Acres

Other Property Details

Taxes
$6,923
Tax Frequency
Annually
Garage
Yes

 Courtesy of Jill Amundson | Lakes Sotheby's International Realty

Based on information from DASH - Sotheby's International Realty (SIR) as of 10/10/2026. This information is for your personal, non-commercial use and may not be used for any purpose other than to identify prospective properties you may be interested in purchasing. The display of MLS data is usually deemed reliable but is NOT guaranteed accurate by the MLS. Buyers are responsible for verifying the accuracy of all information should investigate the data themselves or retain appropriate professionals. Information from sources other than the Listing Agent may have been included in the MLS data. Unless otherwise specified in writing, Broker/Agent has not and will not verify any information obtained from other sources. The Broker/Agent providing the information contained herein may or may not have been the Listing and/or Selling Agent. 

©2026 DASH - Sotheby's International Realty (SIR). All rights reserved. 

Data last updated 12:35 PM UTC, 10/10/2026

Powered by Luxury Presence