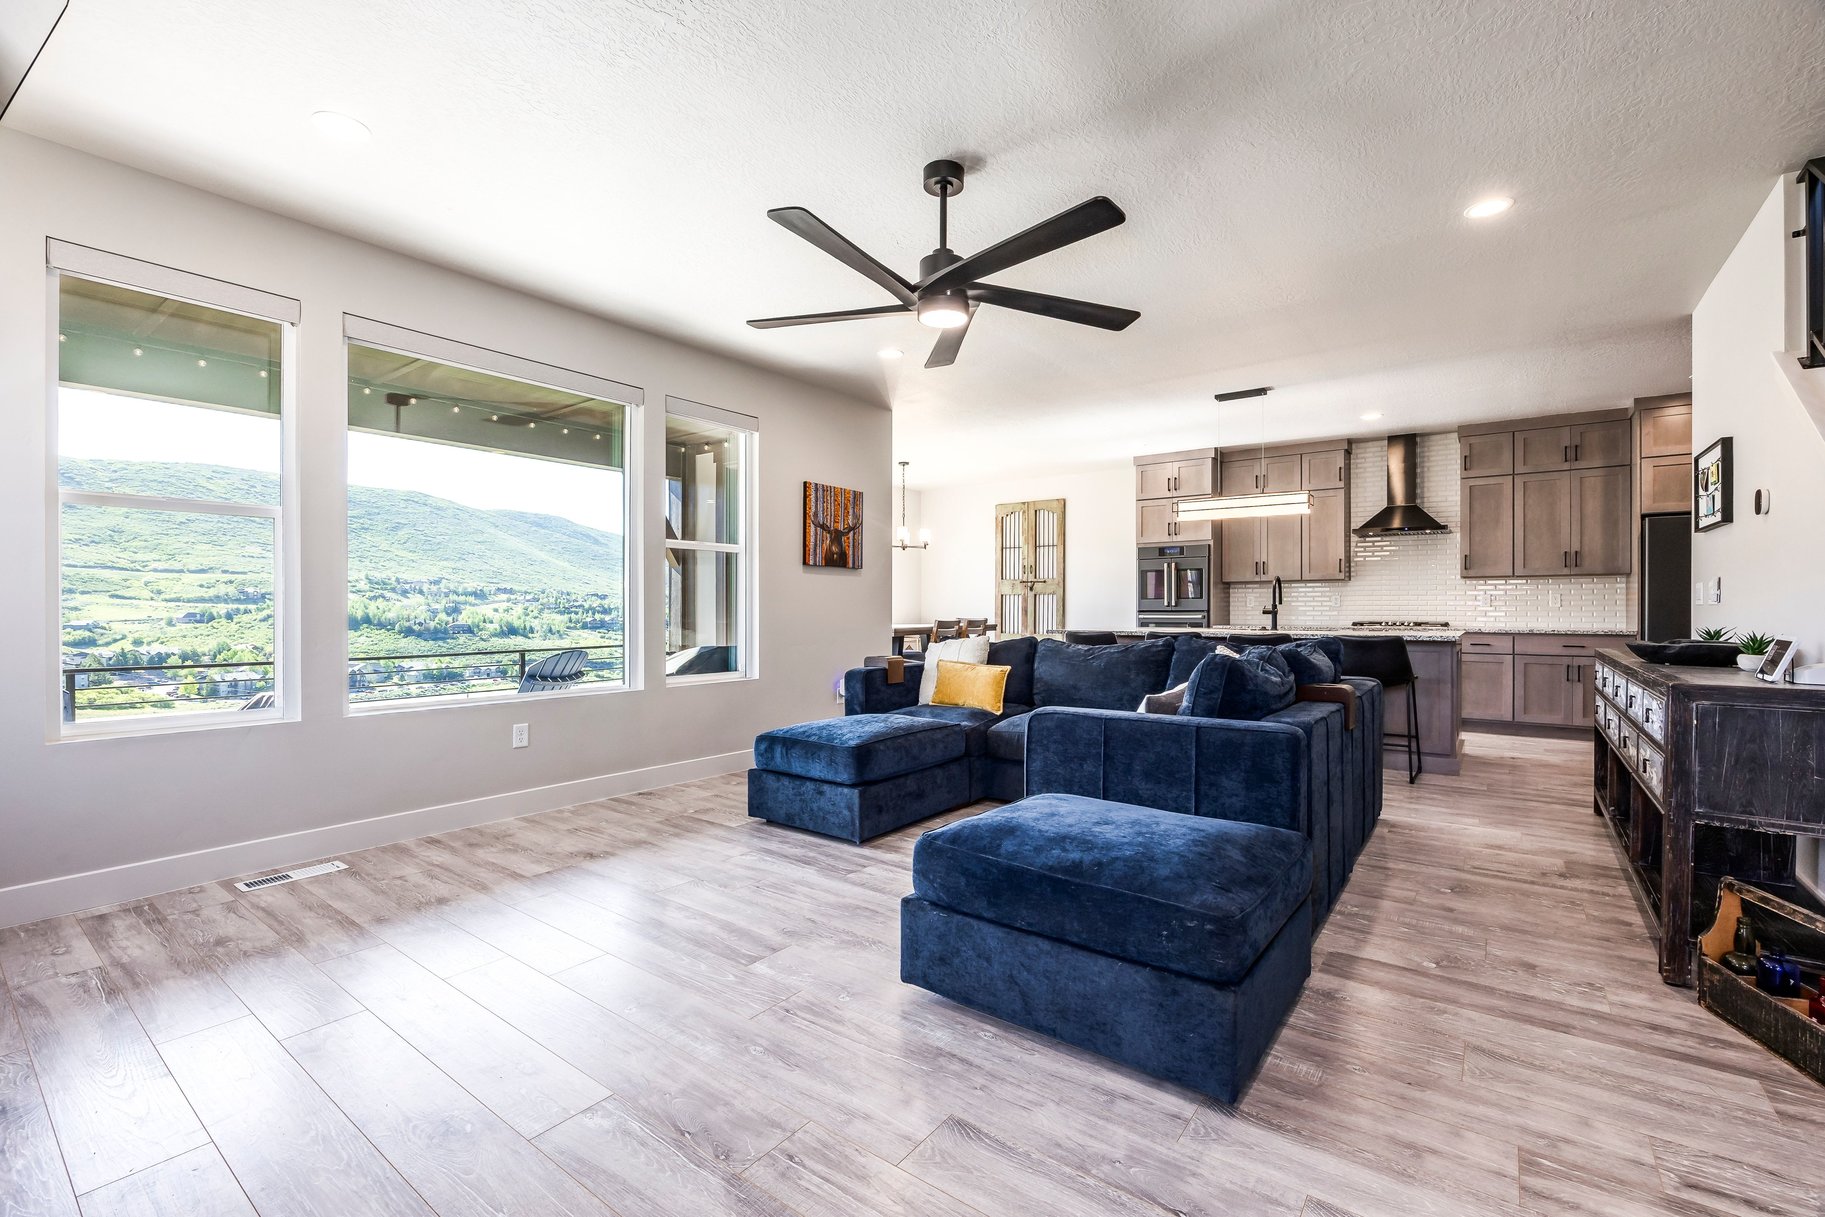
Property photo 1
Property photo 2
Property photo 3
Property photo 4
Property photo 5
4 Beds
4 Baths
3,148 sqft

$1,325,000

524 W Ascent Drive, Hideout UT, 84036

Price per sqft$420.90
Built in2023
Property size3,148 sqft
Property typeTownhomes

Overview

Active

Listed Jun 22, 2026

Updated Aug 22

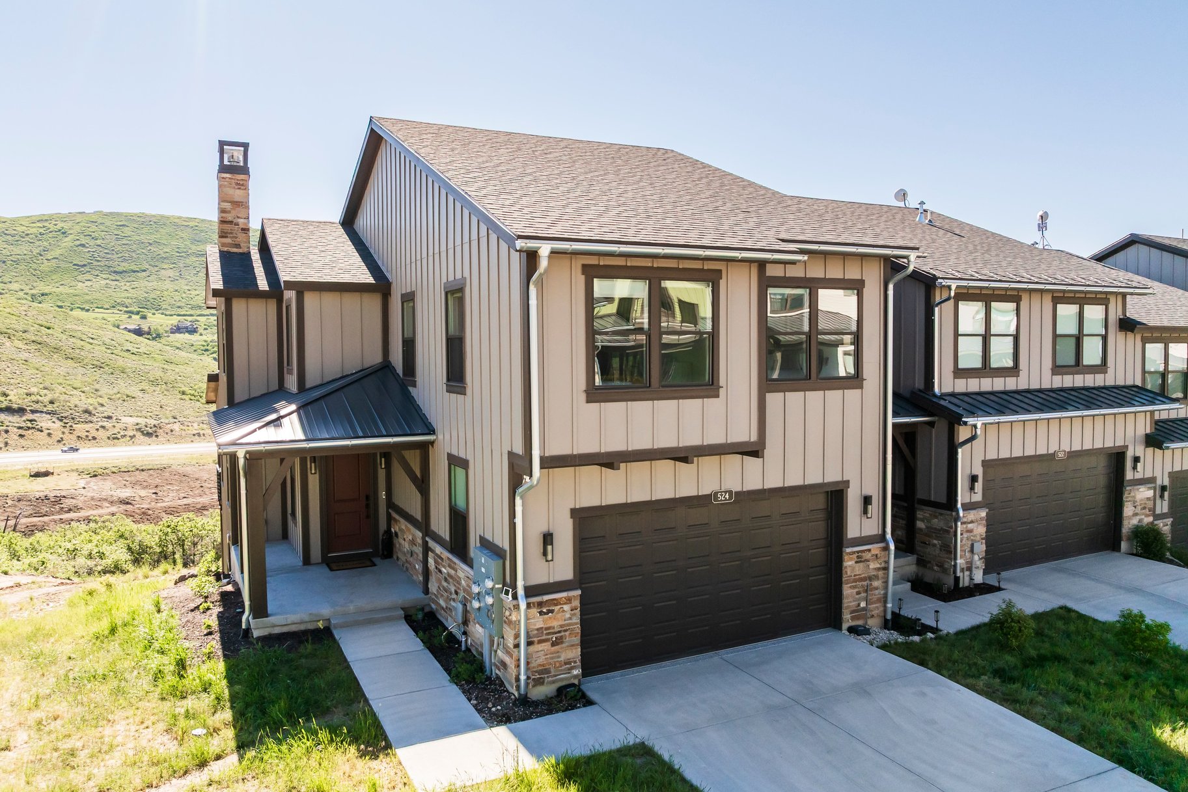
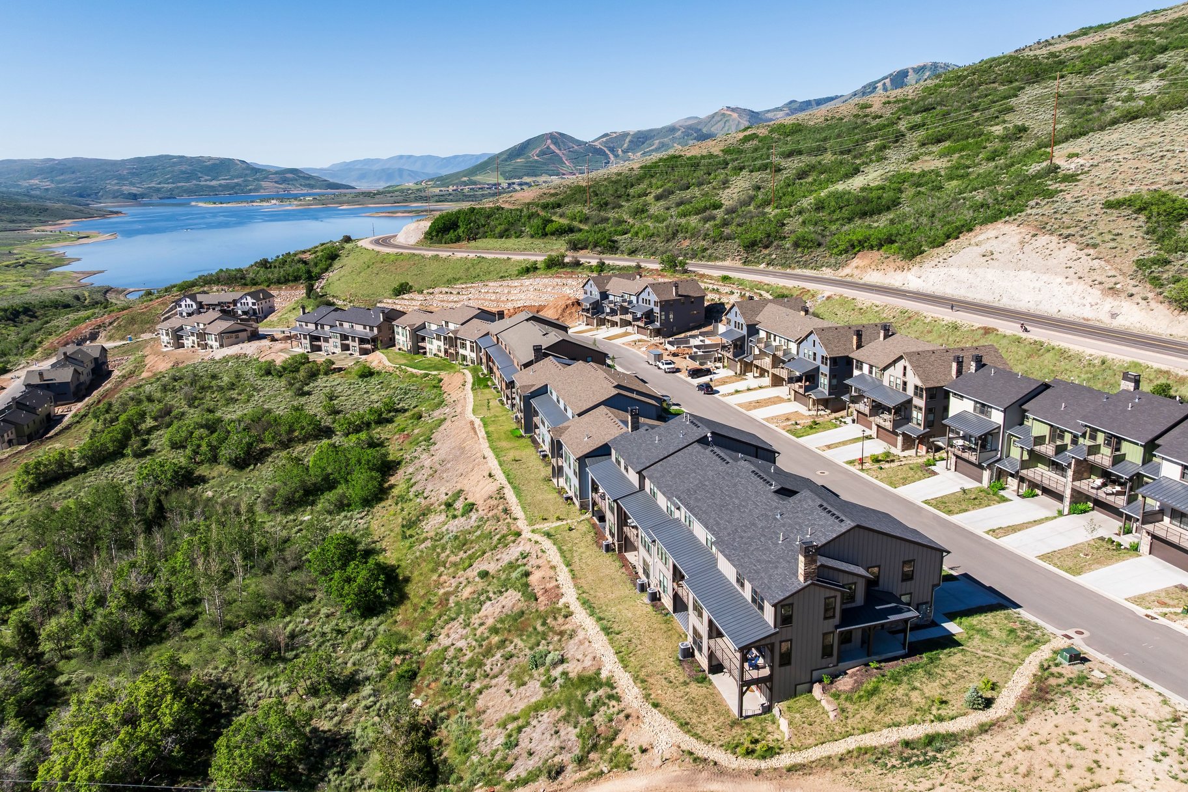
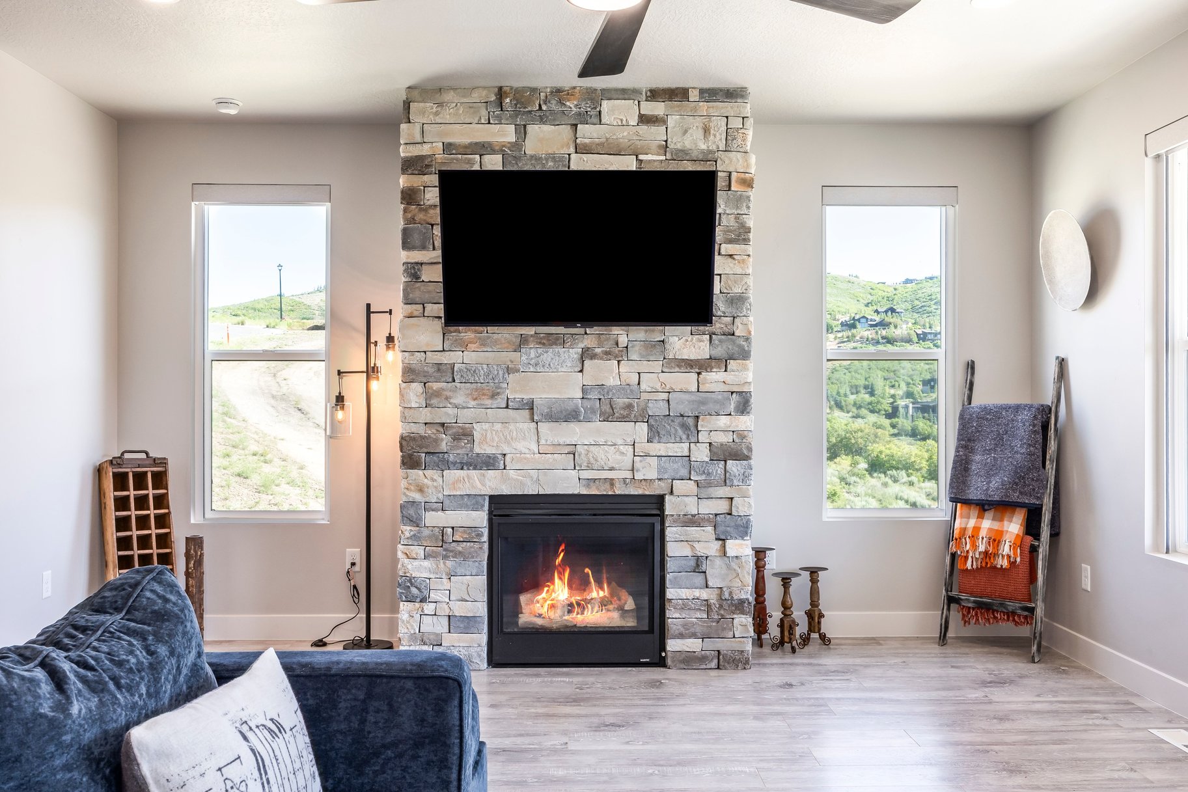
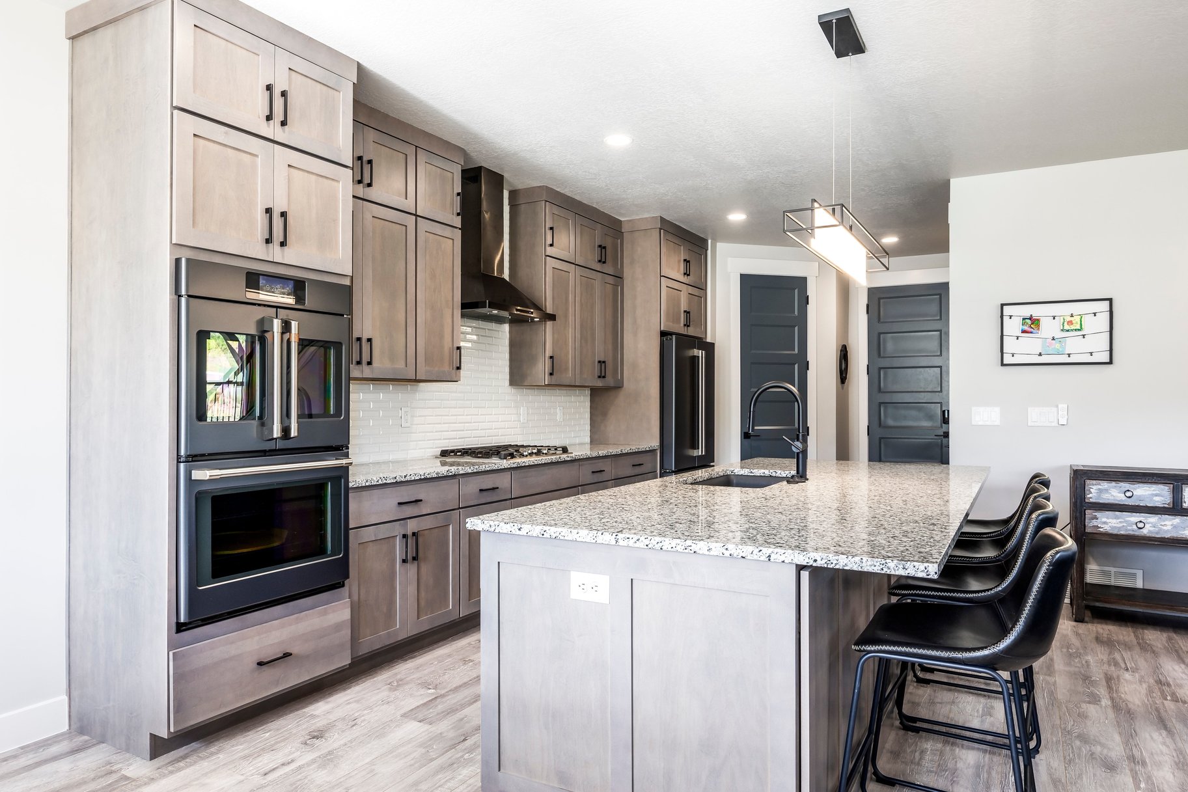
Built in 2024, this Deer Springs townhome offers the benefits of new construction along with more than $130,000 in upgrades already completed. Situated beside open space, the Oakley downhill floorplan is filled with natural light and enjoys mountain views from the deck and living areas. The main level features an open kitchen, dining area, and great room centered around a floor-to-ceiling stone fireplace. The kitchen includes GE Café appliances, double ovens, upgraded cabinetry, a walk-in pantry, and a large island designed for gathering. Upstairs are the primary suite, two additional bedrooms, a loft, and laundry. One of the biggest advantages of this home is the fully finished walkout basement, adding a fourth bedroom, full bathroom, large family room with a second stone fireplace, and access to the hot tub-ready patio. Combined with the loft and main level great room, the home offers three separate living spaces, providing flexibility for guests, families, and entertaining. Additional upgrades include air conditioning, an Aprilaire humidifier, epoxy garage floors, garage storage cabinets, remote blinds, custom lighting, metal railings, water softener, and numerous electrical upgrades throughout. Located just minutes from Deer Valley East Village, Jordanelle Reservoir, the new beach area, Park City's Historic Main Street, Kamas Valley, and the Uinta Mountains, this home offers easy access to skiing, boating, hiking, biking, fishing, and countless outdoor adventures.

$8,815/mo

Est. mortgage payment based on a $1,325,000 home price.

All estimates are provided by Luxury Presence for informational purposes only. Actual amounts may vary.

Additional information

MLS® ID
2166992
Available since
June 22, 2026

Interior Features

Bedrooms
4
Bathrooms
4
Fireplace
Yes
Cooling
Yes
Heating
Yes
Basement
Yes

Exterior Features

Lot Size
0.04 Acres

Other Property Details

Taxes
$8,928
Tax Frequency
Annually
Garage
Yes

 Courtesy of Crystal Robinson | Summit Sotheby's International Realty

Based on information from DASH - Sotheby's International Realty (SIR) as of 8/22/2026. This information is for your personal, non-commercial use and may not be used for any purpose other than to identify prospective properties you may be interested in purchasing. The display of MLS data is usually deemed reliable but is NOT guaranteed accurate by the MLS. Buyers are responsible for verifying the accuracy of all information should investigate the data themselves or retain appropriate professionals. Information from sources other than the Listing Agent may have been included in the MLS data. Unless otherwise specified in writing, Broker/Agent has not and will not verify any information obtained from other sources. The Broker/Agent providing the information contained herein may or may not have been the Listing and/or Selling Agent. 

©2026 DASH - Sotheby's International Realty (SIR). All rights reserved. 

Data last updated 12:46 AM UTC, 8/22/2026

Powered by Luxury Presence