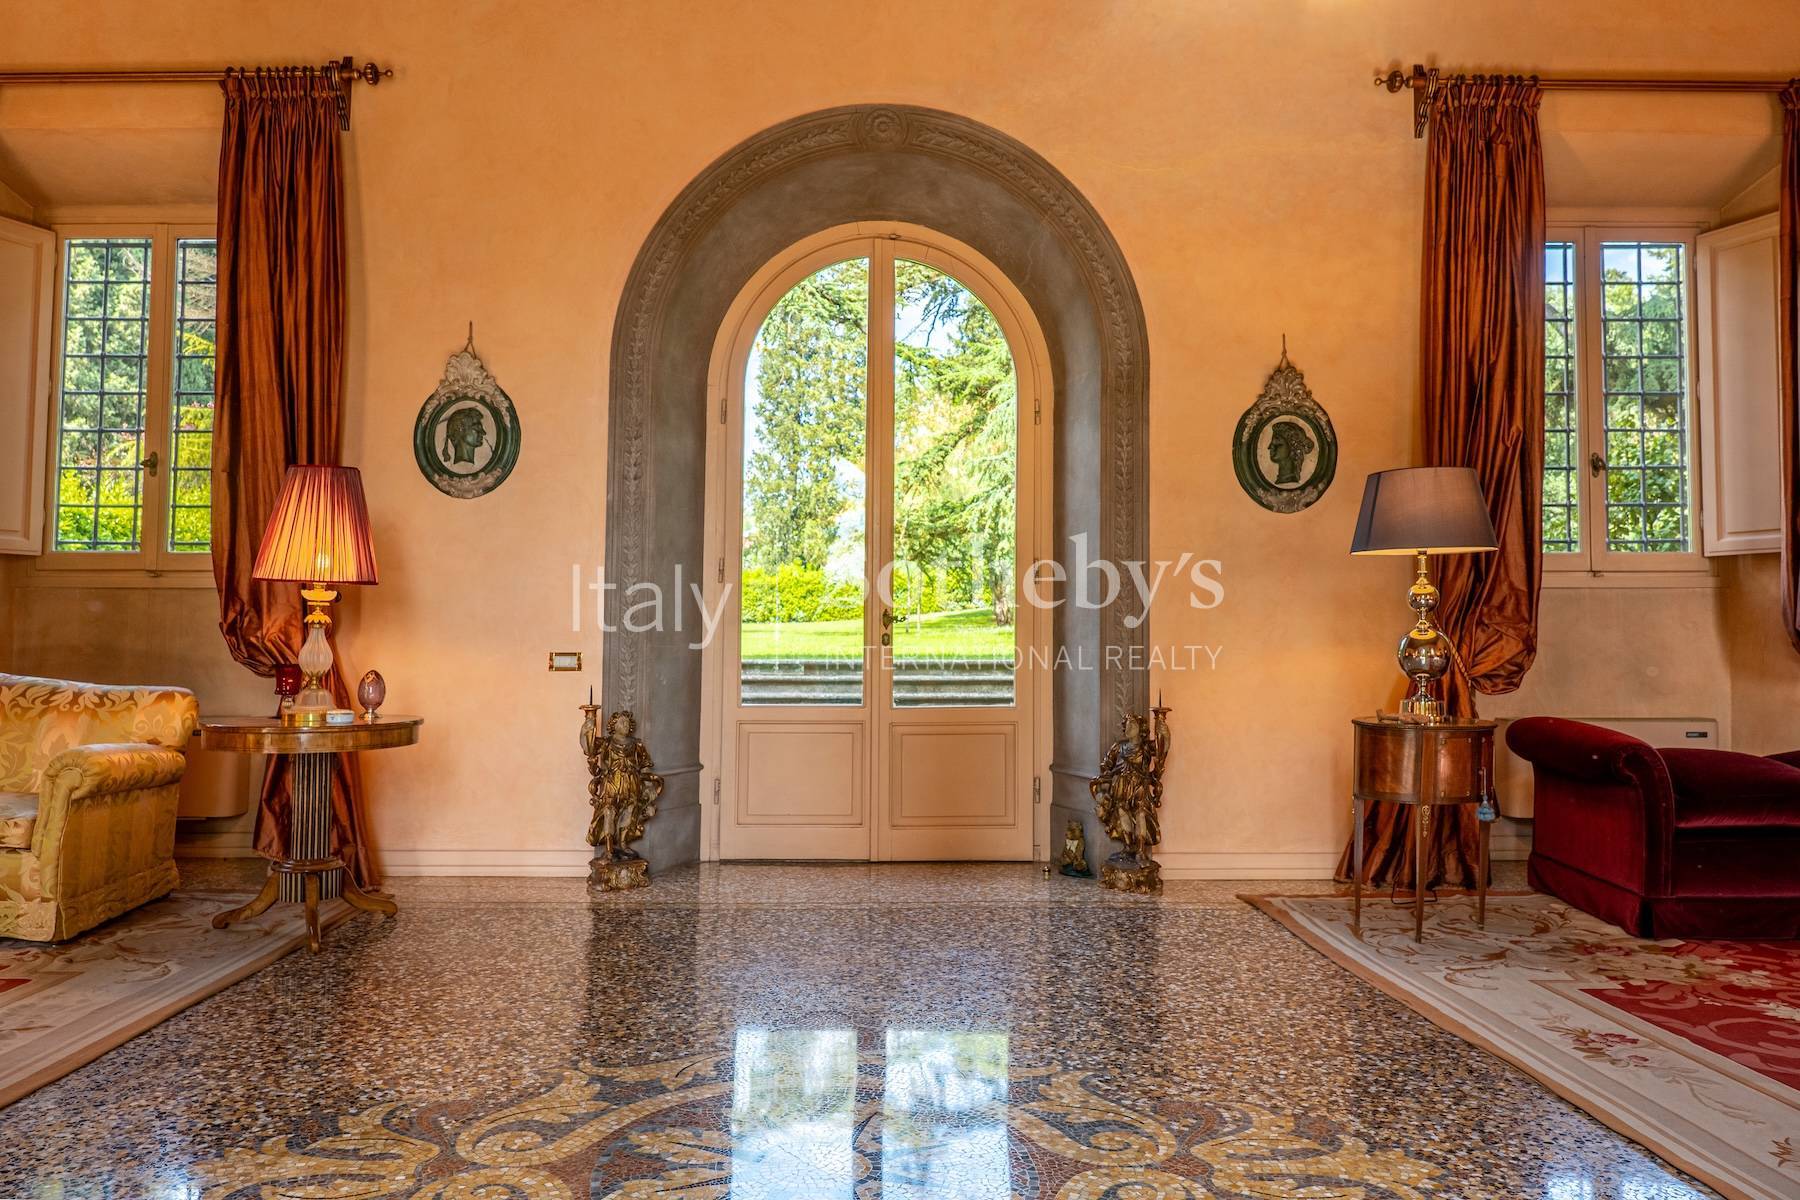
Property photo 1
Property photo 2
Property photo 3
Property photo 4
Property photo 5
5 Beds
7 Baths
1,100 sqft

$8,407,100

Via del Pergolino, Firenze FI, 50139

Price per sqft$7,642.82
Built in1600
Property size1,100 sqft
Property typeResidential

Overview

Active

Listed Apr 29, 2025

Updated 29h ago

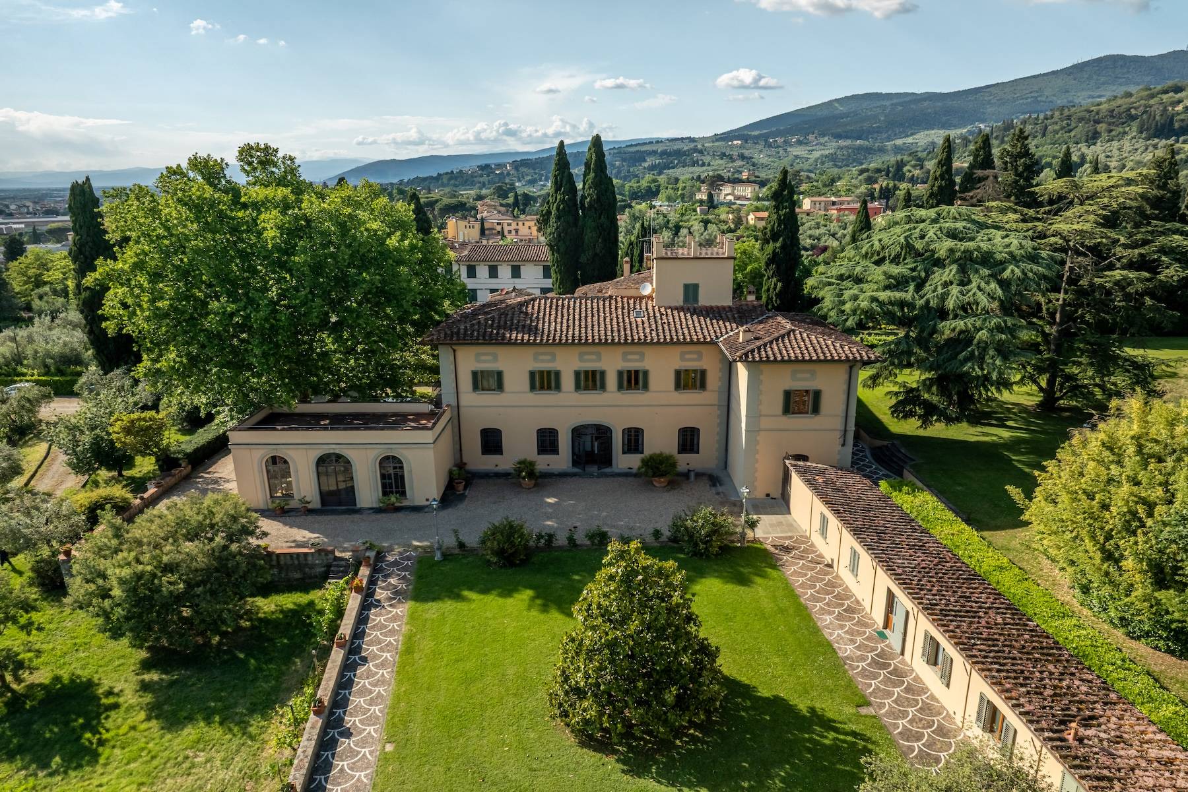
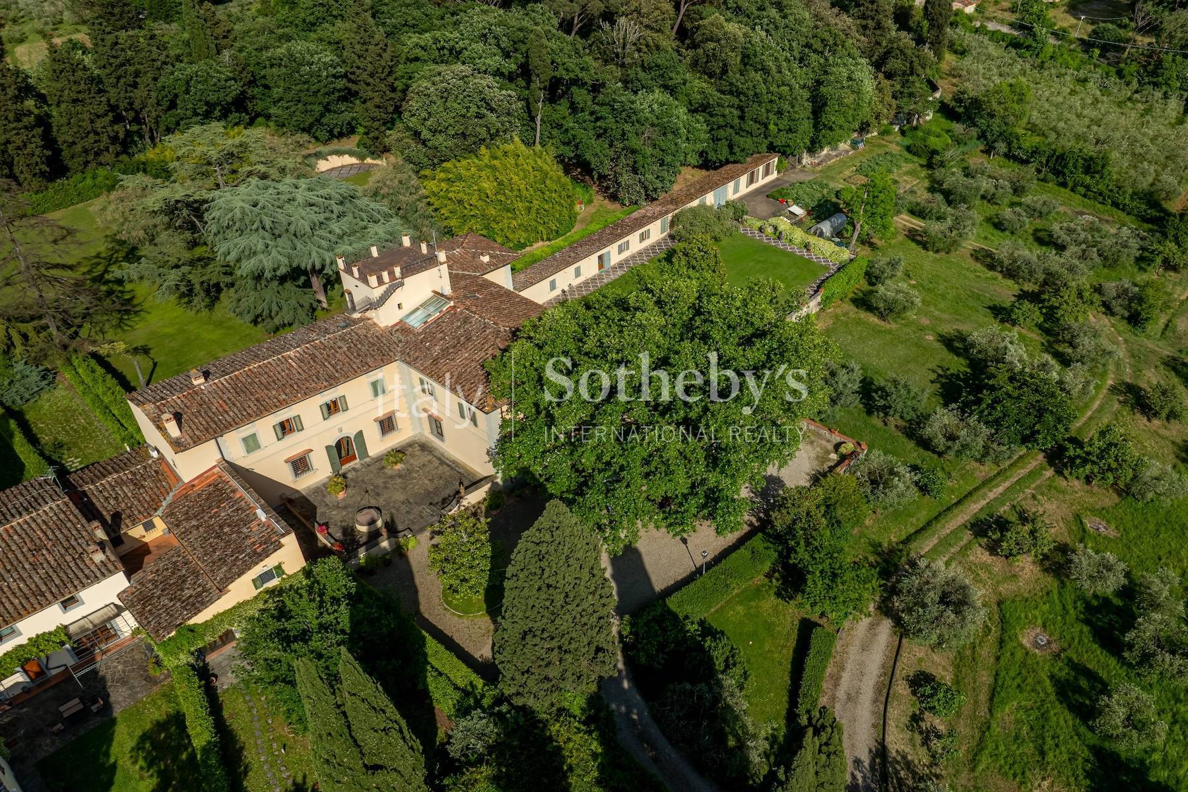
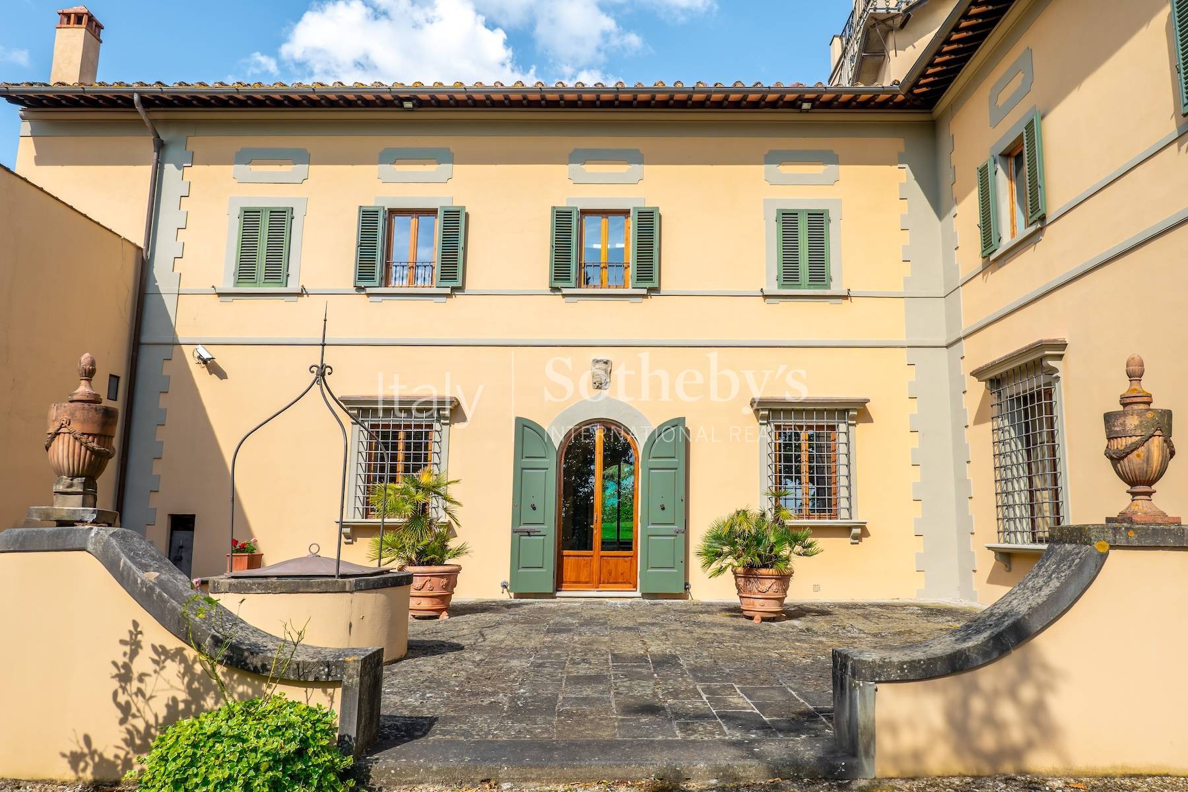
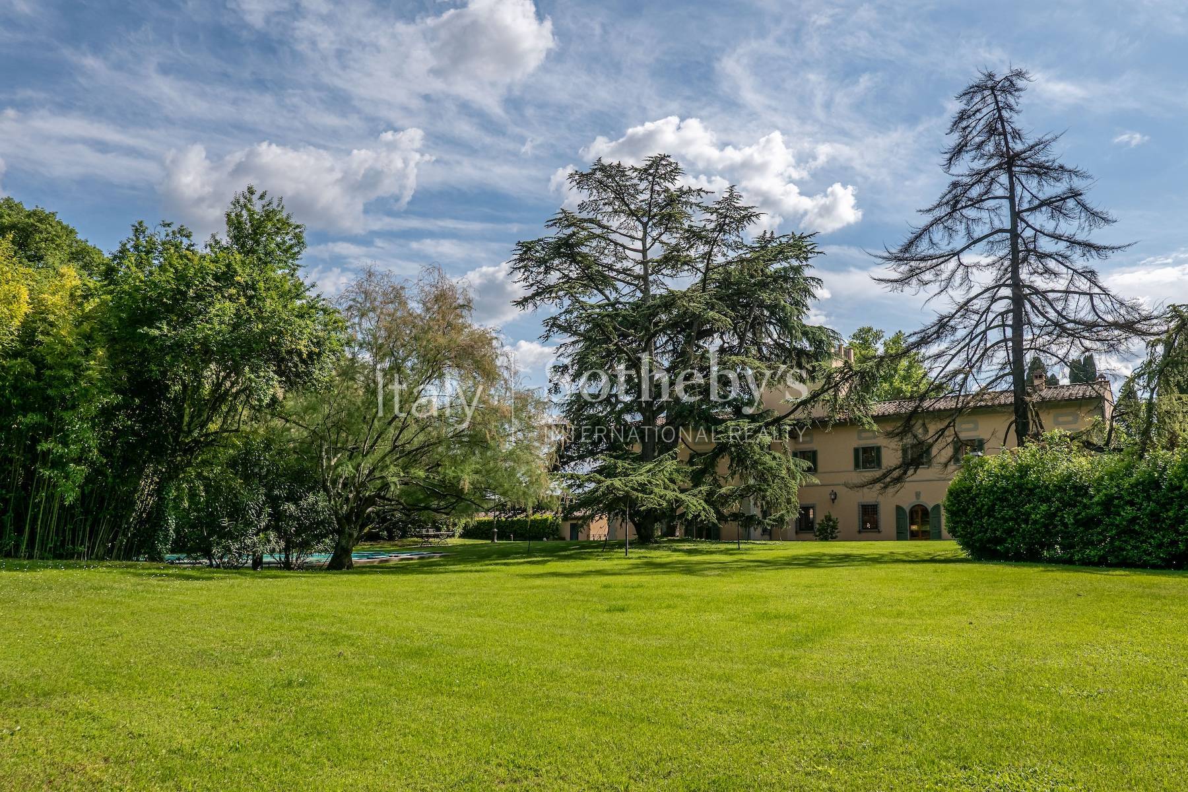
Nestled in the quietness of the Florentine hills this extraordinary villa represents a unique opportunity for those who wish to live in an exclusive context, where luxury, privacy and nature blend in perfect harmony. Completely renovated with impeccable elegance, the villa reflects an extraordinary attention to detail, enhanced by fine materials and finishes of the highest level. The villa, free on three sides, is spread over approximately 700 square meters of spacious and bright spaces, where style, quality and refinement are perfectly blended. On the ground floor, the large living room enchants with its sophisticated atmosphere, enhanced by the Palladian grit floor and the magnificent coffered ceiling. To complete the reception rooms, a splendid library with billiard table and an elegant dining room, reflecting impeccable attention to interior design. The heart of the house is a custom-built, spacious and functional kitchen, equipped with top-quality furnishings and appliances, ideal both for daily living and welcome for moments of conviviality. On the second floor, reached by both an elegant staircase and a convenient elevator, are five spacious bedrooms, each with a finely finished private bathroom. A space dedicated to fitness completes the floor. Externally, the villa is surrounded by a large garden rich in flowers, featuring spacious relaxation areas on both sides and a heatable swimming pool with a sunbathing area, also ideal for aperitifs and poolside dinners. The property extends over approximately 5 hectares of land with fruit trees and an olive grove, allowing the production of extra virgin olive oil, as well as a small wooded park. On the right side of the villa, beyond the loggia, there is direct access to an independent apartment of approximately 130 sqm, comprising an entrance hall and a large living room on the ground floor, and three bedrooms and one bathroom on the first floor. Finally, within the garden there is a third unit of approximately 200 sqm: a long, linear building used as storage facilities. Access to the property is via a double entrance with driveway gates, from which an elegant driveway leads to the villa.

$55,933/mo

Est. mortgage payment based on a $8,407,100 home price.

All estimates are provided by Luxury Presence for informational purposes only. Actual amounts may vary.

Additional information

MLS® ID
11836
Available since
April 29, 2025

Interior Features

Bedrooms
5
Bathrooms
7
Basement
No

Exterior Features

Lot Size
0 Acres

Other Property Details

Garage
Yes

 Courtesy of Claudia Marin | Italy Sotheby's International Realty

Based on information from DASH - Sotheby's International Realty (SIR) as of 10/11/2026. This information is for your personal, non-commercial use and may not be used for any purpose other than to identify prospective properties you may be interested in purchasing. The display of MLS data is usually deemed reliable but is NOT guaranteed accurate by the MLS. Buyers are responsible for verifying the accuracy of all information should investigate the data themselves or retain appropriate professionals. Information from sources other than the Listing Agent may have been included in the MLS data. Unless otherwise specified in writing, Broker/Agent has not and will not verify any information obtained from other sources. The Broker/Agent providing the information contained herein may or may not have been the Listing and/or Selling Agent. 

©2026 DASH - Sotheby's International Realty (SIR). All rights reserved. 

Data last updated 5:19 AM UTC, 10/11/2026

Powered by Luxury Presence