Property photo 1
Property photo 2
Property photo 3
Property photo 4
Property photo 5
4 Beds
5 Baths
5,504 sqft

$1,475,000

6905 Alpaca Heights , Colorado Springs CO, 80908

Price per sqft$267.99
Built in2006
Property size5,504 sqft
Property typeResidential

Overview

Active

Listed Mar 25, 2026

Updated Aug 19

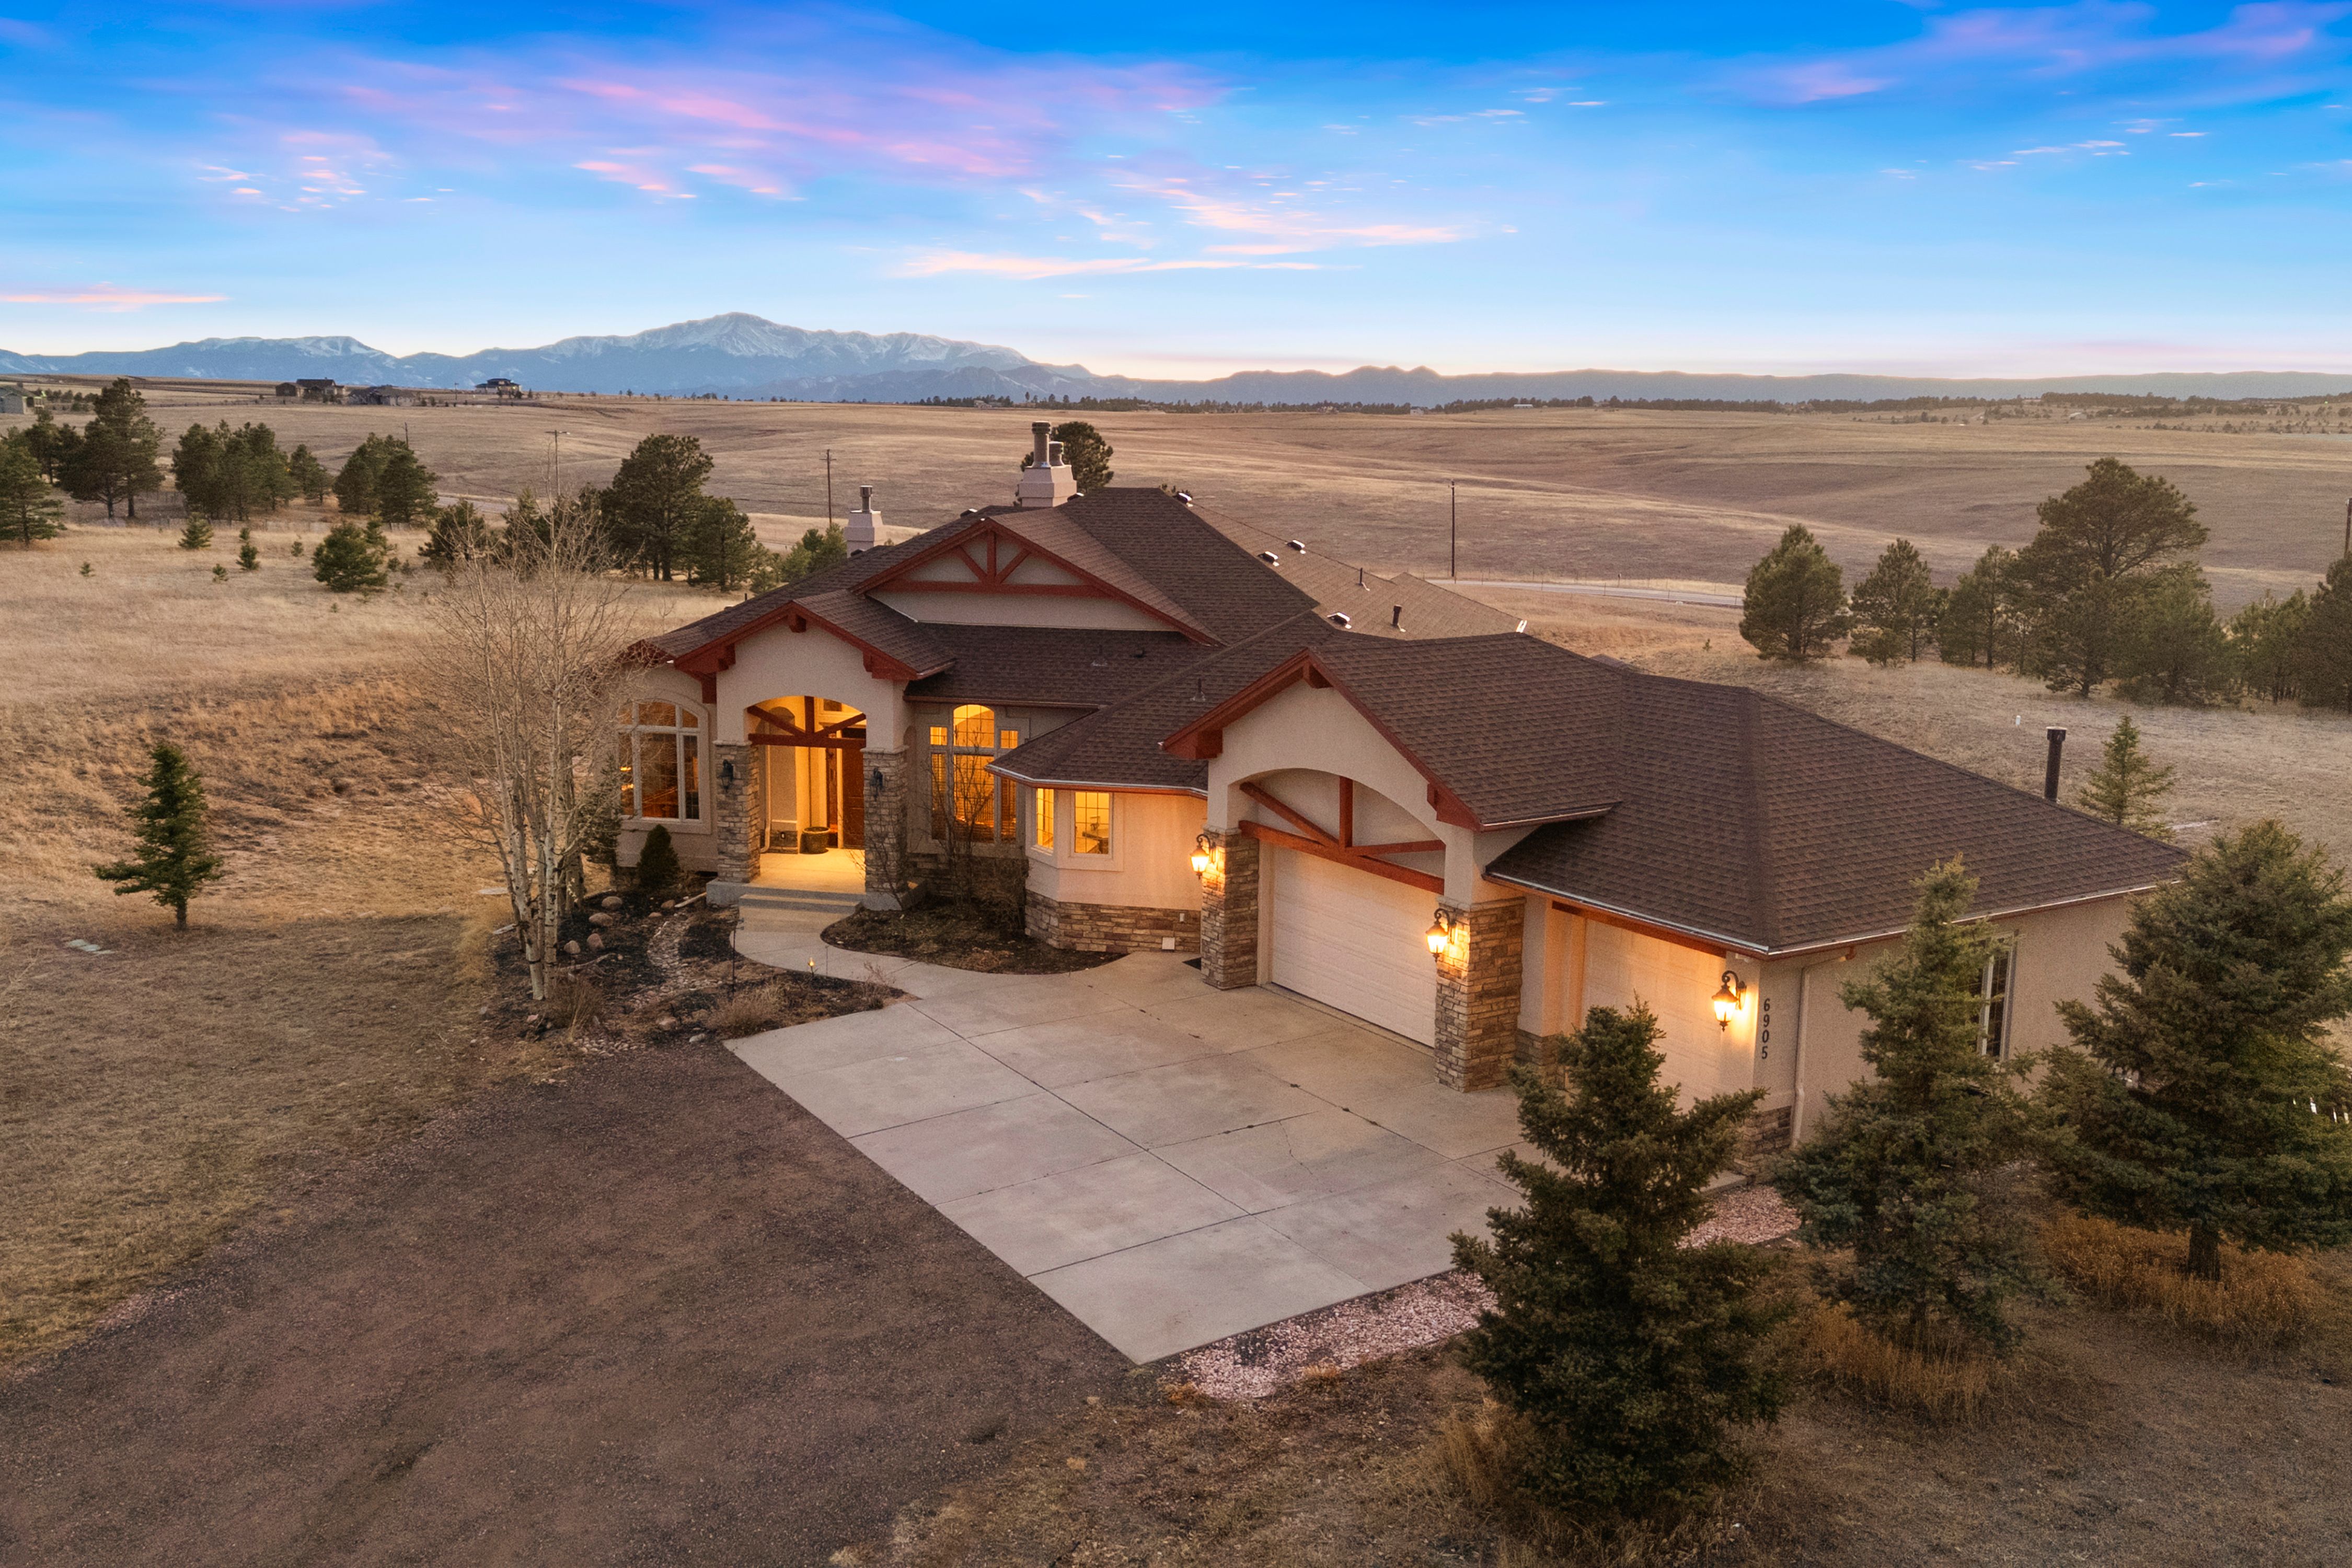
Stunning Black Forest estate situated on almost 18 acres which is subdivided into two 9 acre lots across from coveted Flying Horse North. Sweeping Pikes Peak and Mountain Views, over 5,500 square feet, 36x40 RV garage/workshop/barn. The home and outbuilding are located on one lot leaving the vacant parcel available for a future home site or valuable real estate holding. Expansive custom rancher with 4 ensuite bedrooms, large office, 5 baths, walk-out lower level, 6 car garage. Stunning large wall of windows blanket the western side of the house and fill the home with amazing natural light. Spacious great room with soaring ceilings, hardwood floors, custom built-ins, gas fireplace w/ stacked stone surround and walk-out to the 32x10 composite deck partially covered and partially uncovered w/ tremendous mountain views. Gorgeous open concept kitchen w/ slag granite counters, 42" hickory cabinetry, under cabinet lighting, crown molding, 5 burner gas cook-top, island, bar seating, double oven, large pantry and hardwood floors. Spacious dining w/ hardwood floors, tray ceiling an abundance of windows. Main level spacious primary suite w/ walk-out to back deck, bay window sitting area, double sided fireplace, over-sized shower w/ multiple heads, travertine tile, jacuzzi tub w/ waterfall and walk-in closet. Main level office w/ wainscotting, hardwood floors, large windows and french doors. 36x40 RV garage/workshop/barn w/ 200 amp service, 12x16 overhead door and separate loafing shed w/ pasture for animals. Finished and heated 3 car garage. Award winning school district 38. Finished walk-out lower level w/ theater room, pool table game room, family room and safe room. High end hydronic heat and A/C on main w/radiant basement heat, 3 stone fireplaces, glass door transoms, alder wood doors, trim, & crown molding. No HOA, zoned for horses and other animals, fenced and gated acreage. Quick access to I-25 and Highway 83 making an easy commute to Colorado Springs or Denver.

$9,813/mo

Est. mortgage payment based on a $1,475,000 home price.

All estimates are provided by Luxury Presence for informational purposes only. Actual amounts may vary.

Additional information

MLS® ID
7764787
Available since
March 25, 2026

Interior Features

Bedrooms
4
Bathrooms
5
Fireplace
Yes
Cooling
Yes
Heating
Yes
Basement
Yes

Exterior Features

Lot Size
17.79 Acres

Other Property Details

Taxes
$5,385
Tax Frequency
Annually
Garage
Yes

 Courtesy of Michael Turner | LIV Sotheby's International Realty

Based on information from DASH - Sotheby's International Realty (SIR) as of 8/19/2026. This information is for your personal, non-commercial use and may not be used for any purpose other than to identify prospective properties you may be interested in purchasing. The display of MLS data is usually deemed reliable but is NOT guaranteed accurate by the MLS. Buyers are responsible for verifying the accuracy of all information should investigate the data themselves or retain appropriate professionals. Information from sources other than the Listing Agent may have been included in the MLS data. Unless otherwise specified in writing, Broker/Agent has not and will not verify any information obtained from other sources. The Broker/Agent providing the information contained herein may or may not have been the Listing and/or Selling Agent. 

©2026 DASH - Sotheby's International Realty (SIR). All rights reserved. 

Data last updated 7:21 AM UTC, 8/19/2026

Powered by Luxury Presence