Property photo 1
Property photo 2
Property photo 3
Property photo 4
Property photo 5
2 Beds
1 Bath
1,187 sqft

$250,000

27786 California Drive, Lathrup Village MI, 48076

Price per sqft$210.61
Built in1939
Property size1,187 sqft
Property typeResidential

Overview

Active

Listed Aug 12, 2026

Updated Aug 21

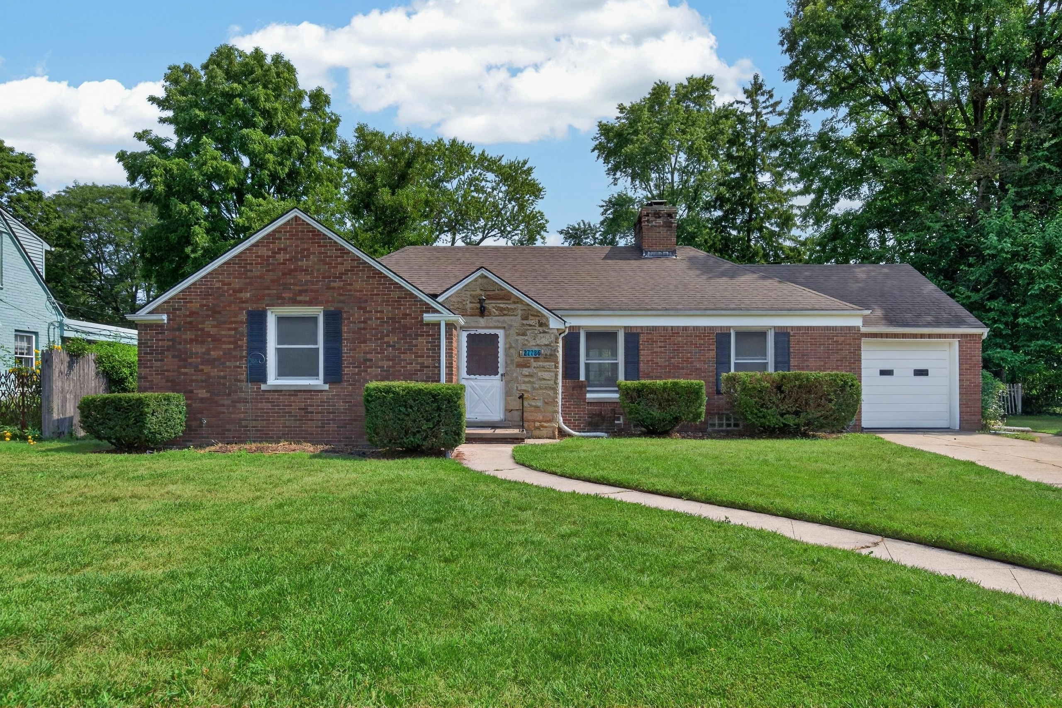
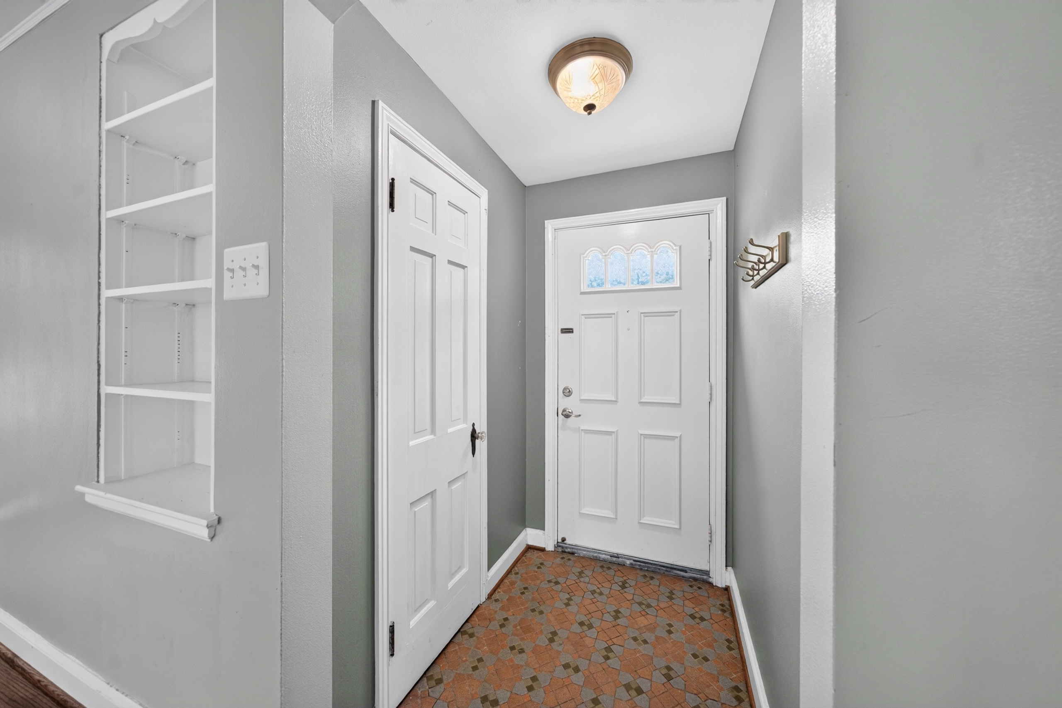
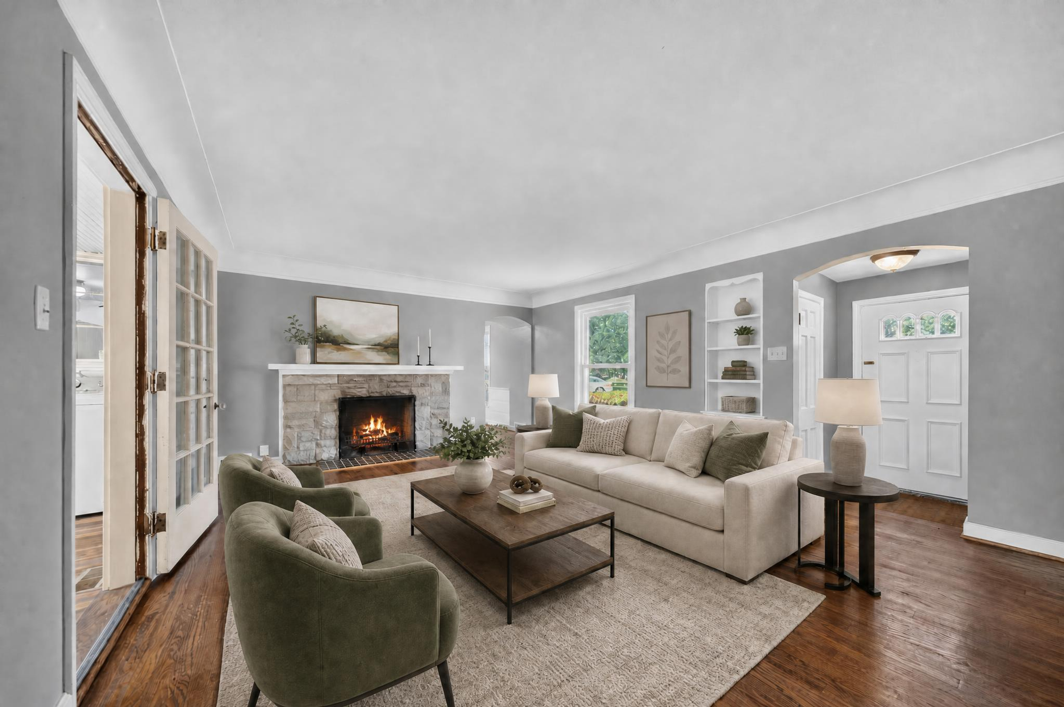
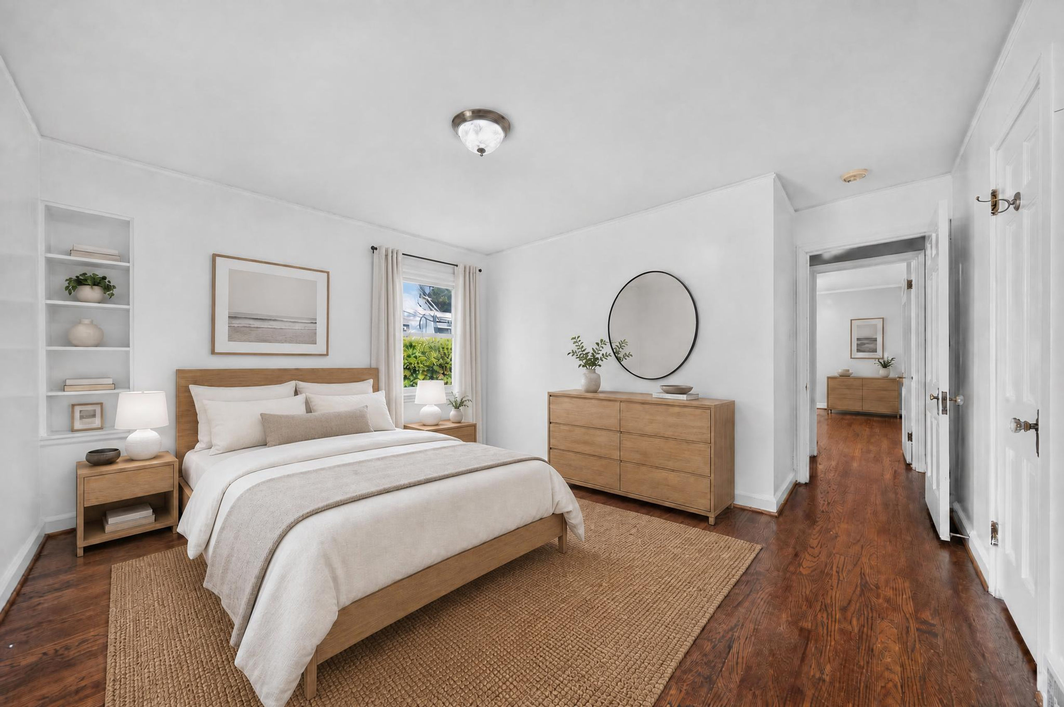
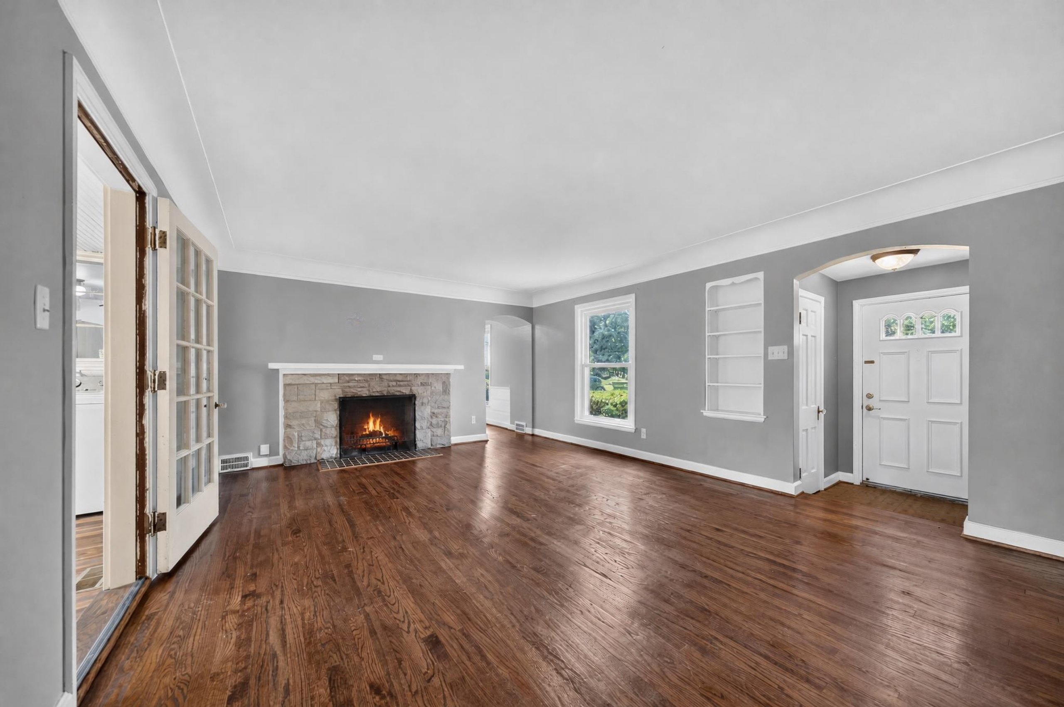
Extremely appealing vintage charmer! This historic ranch is full of character with it's stone entrance, original ceramic tile foyer, and refinished oak floors throughout the living room, dining room and bedrooms. The living room features a cove ceiling, a mantled stone fireplace, and French door to the sun-lit 4 season room. The previous owner's needs required first floor laundry in the 4 season room, but it could be moved back to the basement, and the kitchen could be expanded! It could also be utilized as a home office space or playroom. Very spacious bedrooms, one with built-in shelving. The formal dining room also with cove ceiling offers wainscotting, built-in shelving, and china cabinet with leaded glass doors. In the kitchen, all the appliances are included, and there is a cozy nook with bay window. There is also access to the garage off the kitchen. Huge basement with natural fireplace has endless possibilities and potential. It appears that it may be plumbed for another bath in the first room by the back wall. Expansive private yard with firepit. Vinyl windows, new furnace 2026, some updated lighting fixtures. This gem is ready for the vision of a new generation, and the price reflects the need for updating to suit your needs. Just a short stroll to concerts in the park during the summer, children's garden, and park. Fantastic central location, just minutes from major expressways, shopping, and dining!

$1,663/mo

Est. mortgage payment based on a $250,000 home price.

All estimates are provided by Luxury Presence for informational purposes only. Actual amounts may vary.

Additional information

MLS® ID
20261063864
Available since
August 12, 2026

Interior Features

Bedrooms
2
Bathrooms
1
Fireplace
Yes
Heating
Yes
Basement
Yes

Exterior Features

Lot Size
0.3 Acres

Other Property Details

Garage
Yes

 Courtesy of Laurie Bell | Signature Sotheby's International Realty

Based on information from DASH - Sotheby's International Realty (SIR) as of 8/21/2026. This information is for your personal, non-commercial use and may not be used for any purpose other than to identify prospective properties you may be interested in purchasing. The display of MLS data is usually deemed reliable but is NOT guaranteed accurate by the MLS. Buyers are responsible for verifying the accuracy of all information should investigate the data themselves or retain appropriate professionals. Information from sources other than the Listing Agent may have been included in the MLS data. Unless otherwise specified in writing, Broker/Agent has not and will not verify any information obtained from other sources. The Broker/Agent providing the information contained herein may or may not have been the Listing and/or Selling Agent. 

©2026 DASH - Sotheby's International Realty (SIR). All rights reserved. 

Data last updated 4:26 AM UTC, 8/21/2026

Powered by Luxury Presence