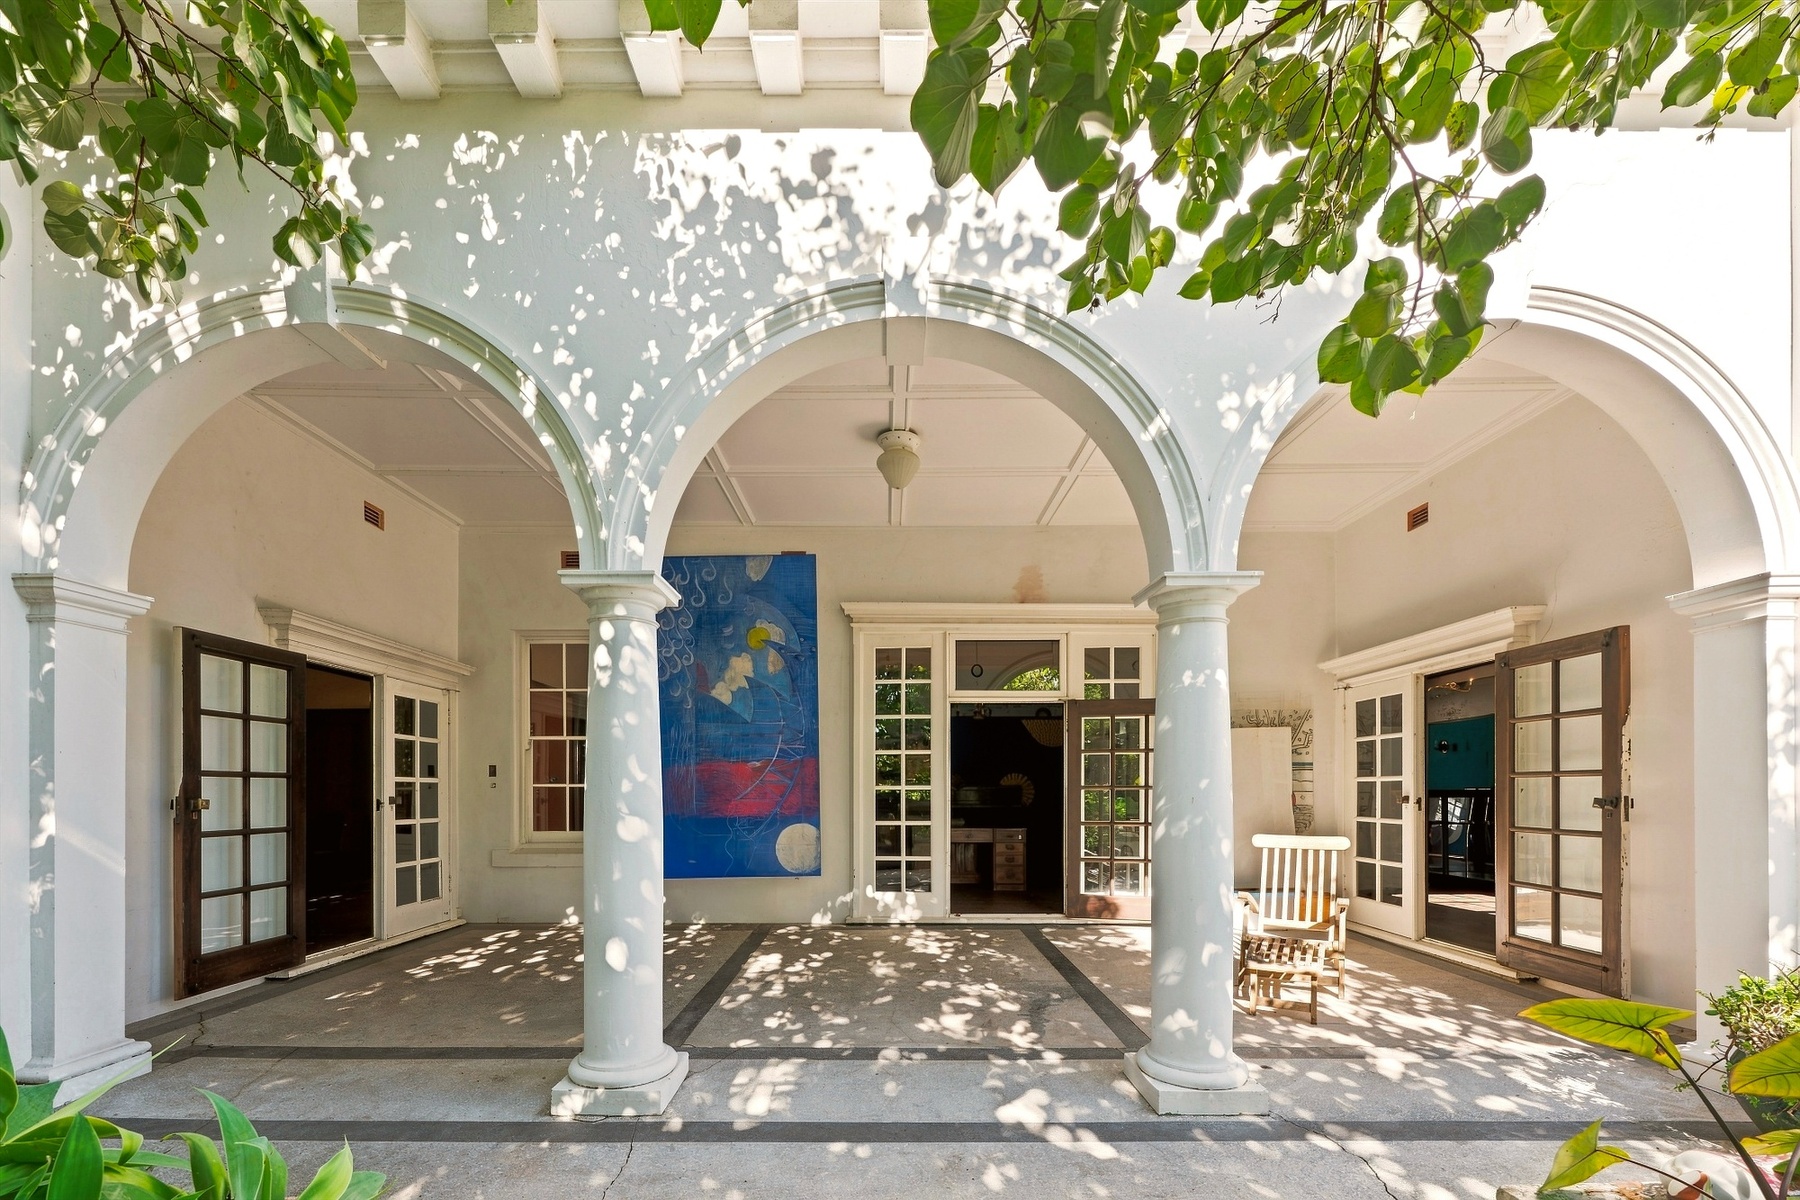
Property photo 1
Property photo 2
Property photo 3
Property photo 4
Property photo 5
10 Beds
4 Baths

Contact for Price

3 Victoria Road, Sydney NSW, 2023

Property typeResidential

Overview

Active

Listed Aug 6, 2026

Updated 12h ago

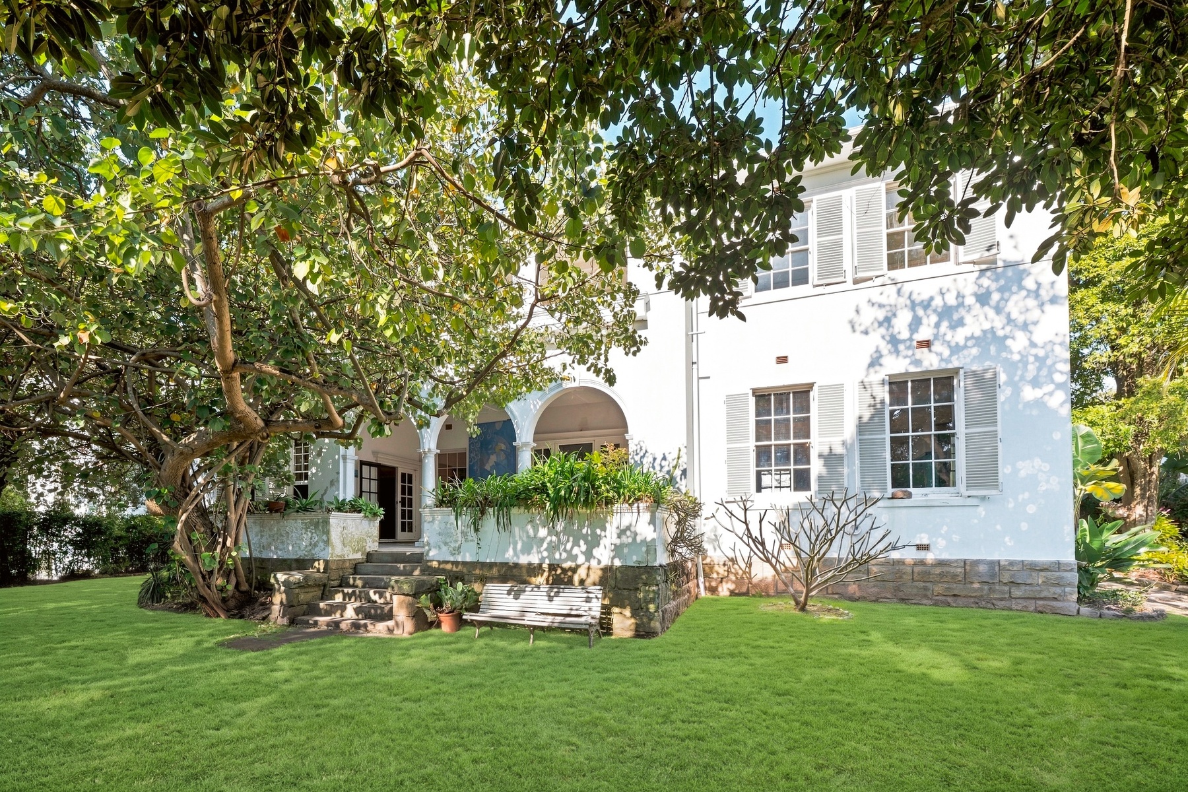
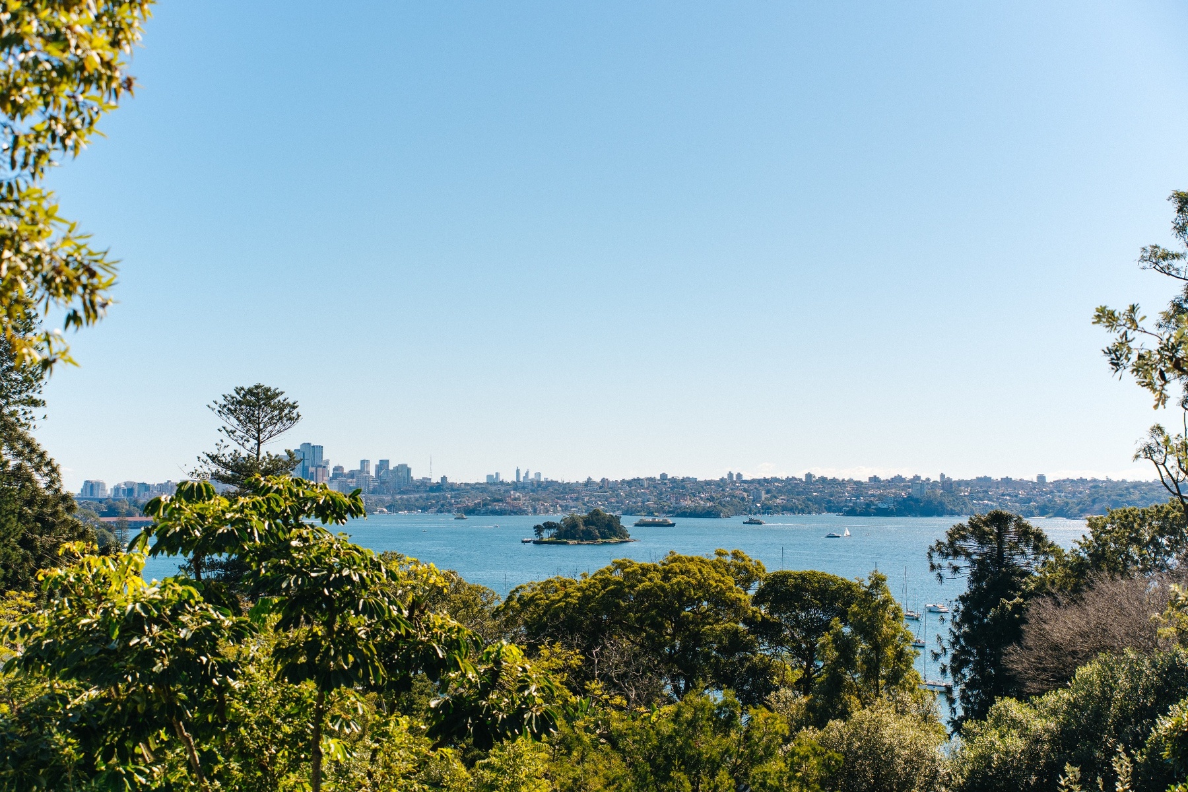
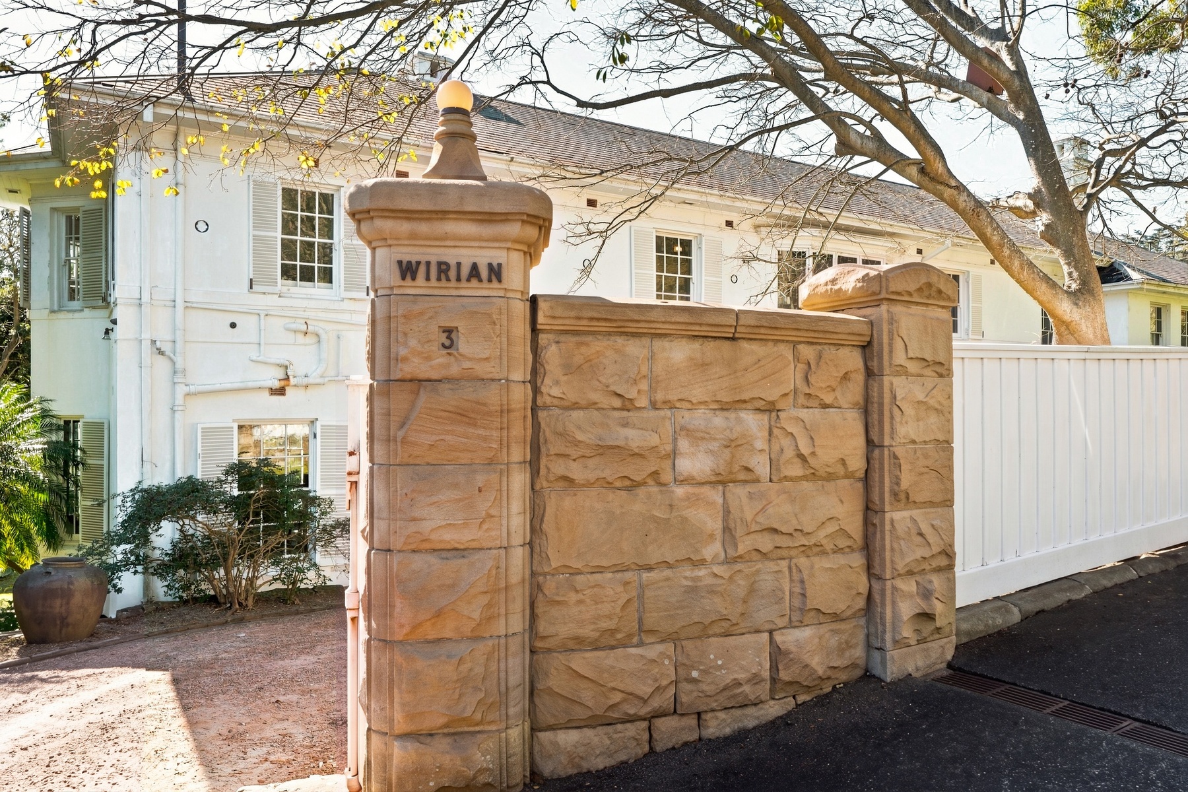
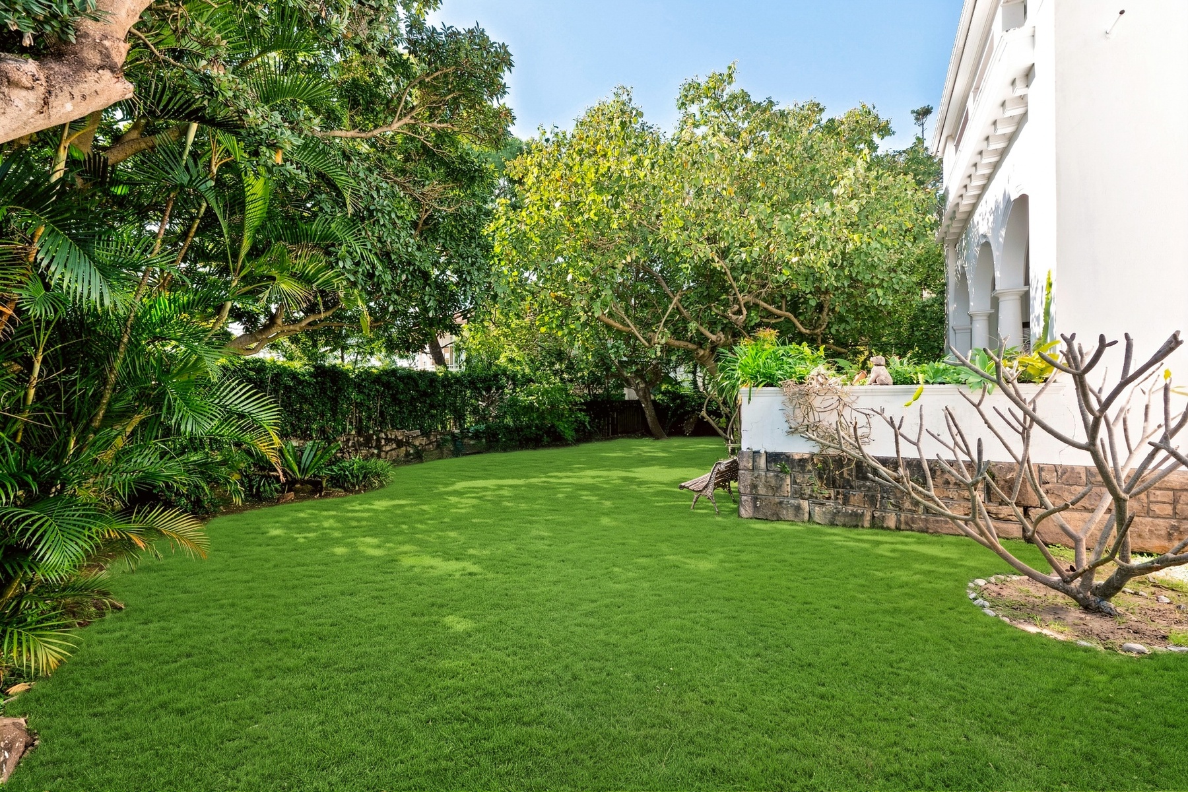
First time offered in almost 90 years, this grandly proportioned Arts & Crafts style c1923 mansion stands in private parklike grounds on approximately 1,840 sqm land with perfect north aspect, sunny level lawn, tiered gardens, gated driveway (with parking for four or more cars) leading to a porte cochere, and a second street frontage on New South Head Road. A rare offering in Bellevue Hill's most prestigious address, the property presents an exceptional opportunity with huge potential. Named 'Wirian', the residence was designed by architectural firm of the day, Halligan and Wilton. Since, the home has been held by only three families including most recently the late artist Martin Sharp, a key contributor to the Pop Art movement during the 1960s and 1970s. Hidden from the street behind a high fence with wide frontage, the house captivates with its elegantly scaled rooms, harbour views from the upper level, filtered views from downstairs, and a central loggia flowing to the garden. Ready for renovation, the 10-bedroom home impresses with all major rooms facing north to capture sunshine, while soaring ceilings, tall paned windows and timber joinery reflect the original era. The wide entry hall flows to living, sitting and dining rooms (all opening to the loggia), while an adjacent wing includes a dining annexe, kitchen, pantry, storerooms, bedroom and powder room. Upstairs are a vast master bedroom suite (with sitting room, ensuite and verandah), 8 more bedrooms, storeroom and 3 bathrooms including 2 ensuites. On the lowest level are multiple storerooms and a bathroom. - Approx. 1840 sqm land with dual street frontages - Grand c1923 Arts & Crafts 10 bedroom residence - Huge living room with bay window and fireplace - Sitting room with leadlight joinery and fireplace - Dining room with fireplace and adjacent annexe - Loggia with classic arches and steps to garden - Upstairs verandah with Sydney Harbour views - Master bedroom with ensuite and sitting room - 9 more bedrooms (8 upstairs and 1 downstairs) - 4 bathrooms (including 2 ensuites), powder room - Kitchen, pantry, multiple storerooms and laundry - Sunny north-facing lawn, private tiered gardens - Gated driveway with parking for 4 or more cars - Walk to harbourside Redleaf Pool & Double Bay

Additional information

MLS® ID
PWNGY2
Available since
August 6, 2026

Interior Features

Bedrooms
10
Bathrooms
4
Basement
No

 Courtesy of Michael Pallier | Sydney Sotheby's International Realty

Based on information from DASH - Sotheby's International Realty (SIR) as of 10/11/2026. This information is for your personal, non-commercial use and may not be used for any purpose other than to identify prospective properties you may be interested in purchasing. The display of MLS data is usually deemed reliable but is NOT guaranteed accurate by the MLS. Buyers are responsible for verifying the accuracy of all information should investigate the data themselves or retain appropriate professionals. Information from sources other than the Listing Agent may have been included in the MLS data. Unless otherwise specified in writing, Broker/Agent has not and will not verify any information obtained from other sources. The Broker/Agent providing the information contained herein may or may not have been the Listing and/or Selling Agent. 

©2026 DASH - Sotheby's International Realty (SIR). All rights reserved. 

Data last updated 5:19 AM UTC, 10/11/2026

Powered by Luxury Presence