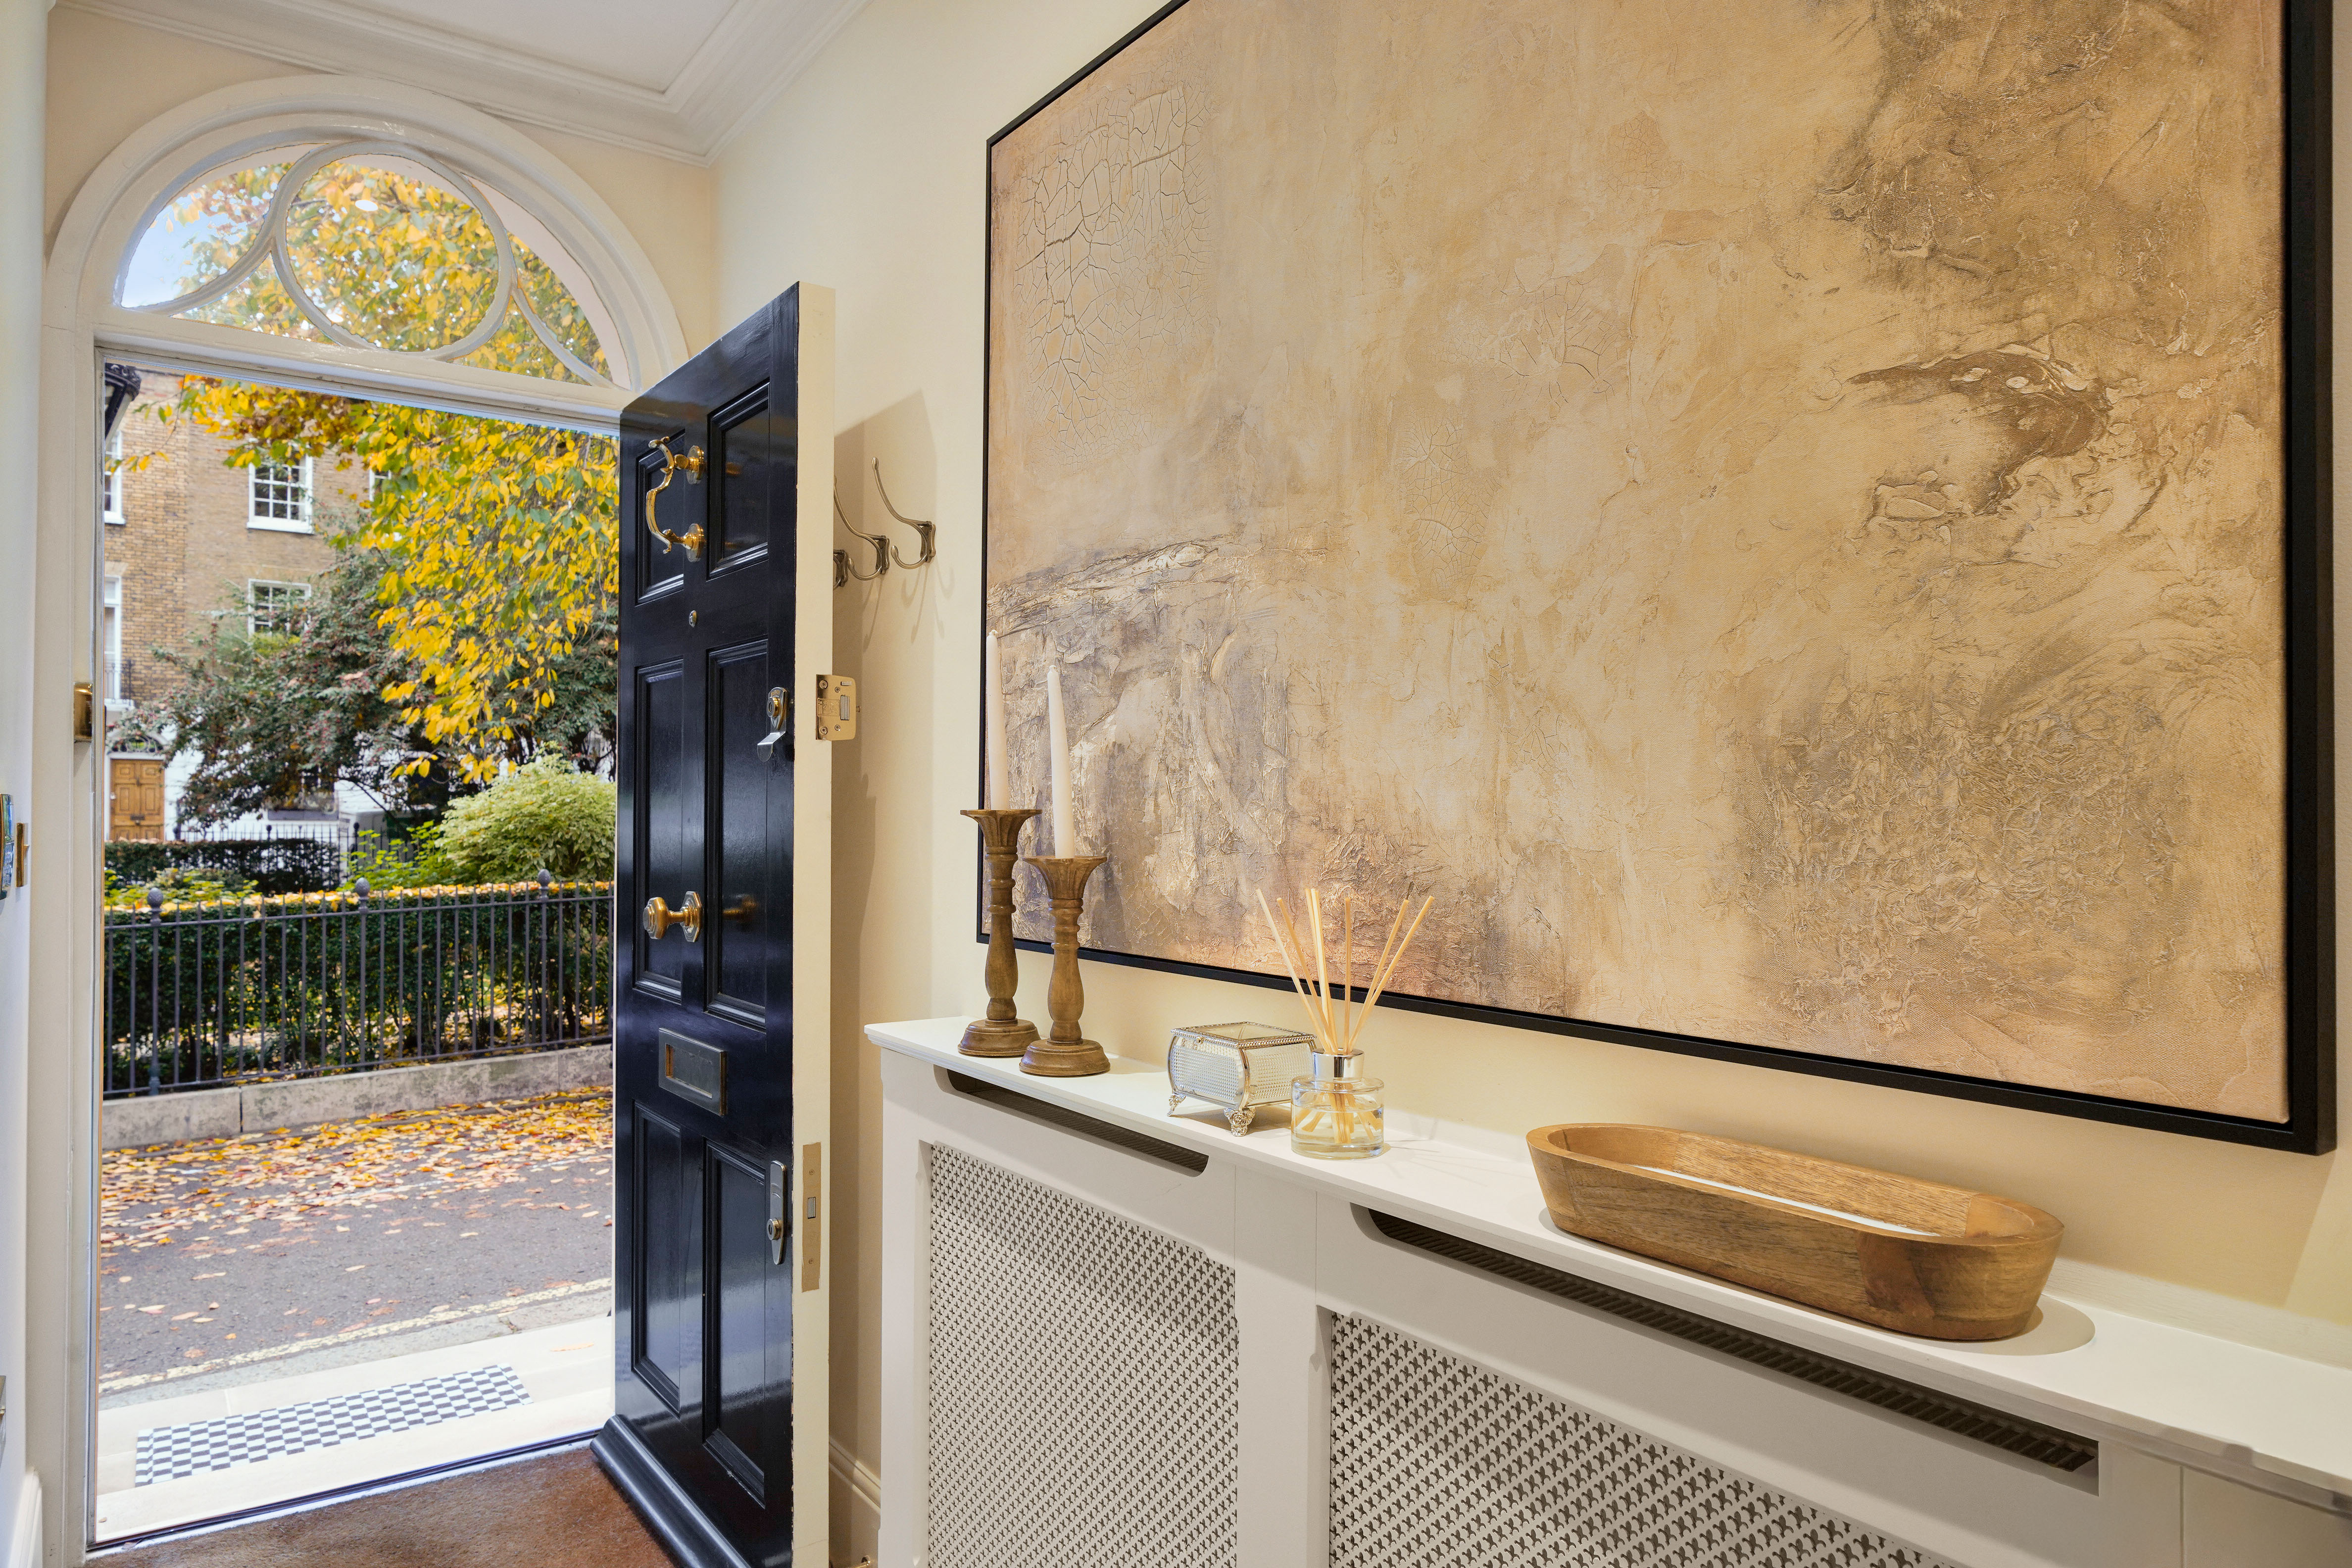
Property photo 1
Property photo 2
Property photo 3
Property photo 4
Property photo 5
4 Beds
4 Baths
2,185 sqft

$5,954,700

12 Trevor Square, London ENG, SW7 1DT

Price per sqft$2,725.26
Property size2,185 sqft
Property typeResidential

Overview

Active

Listed Jul 24, 2026

Updated 18h ago

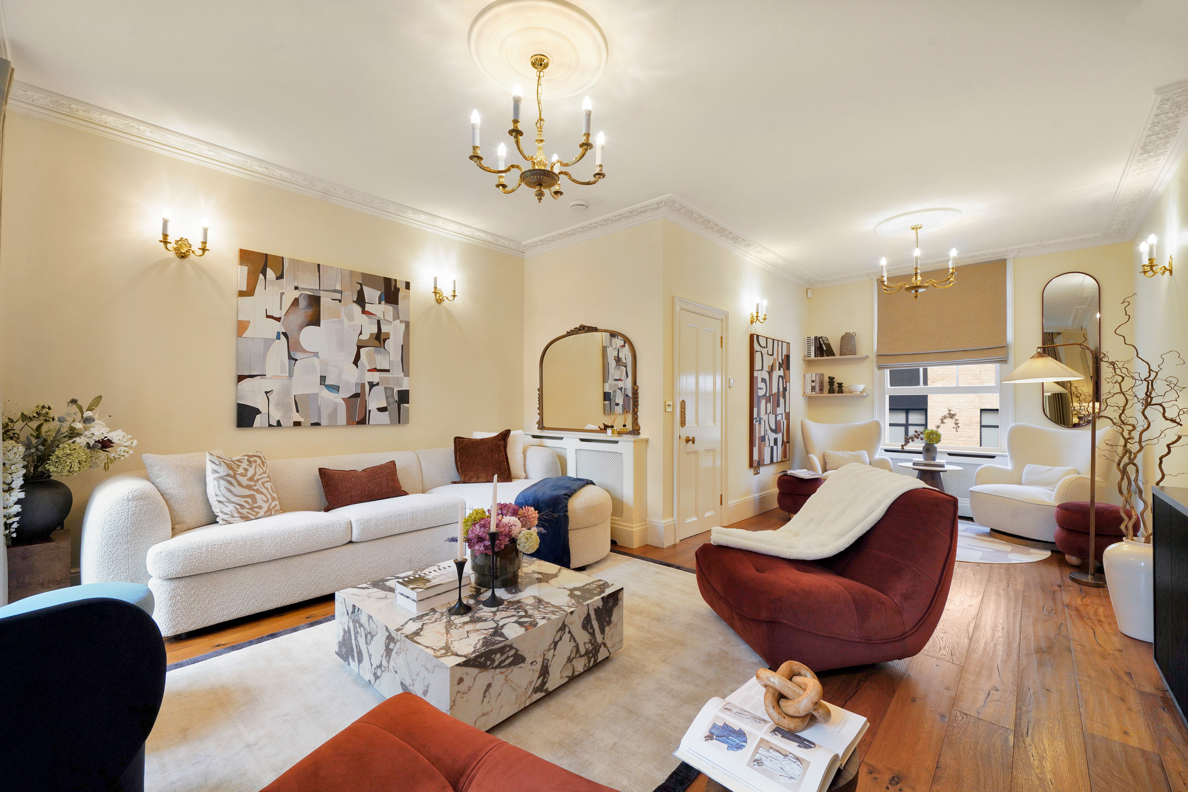
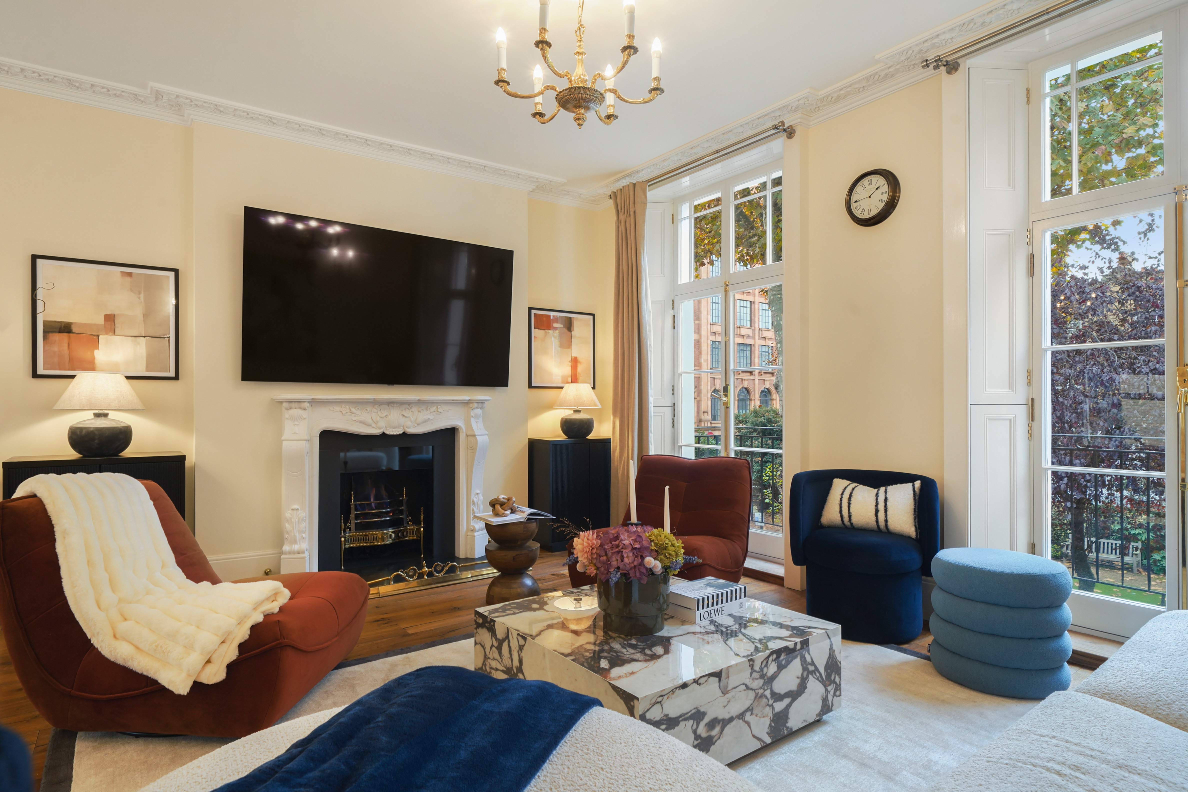
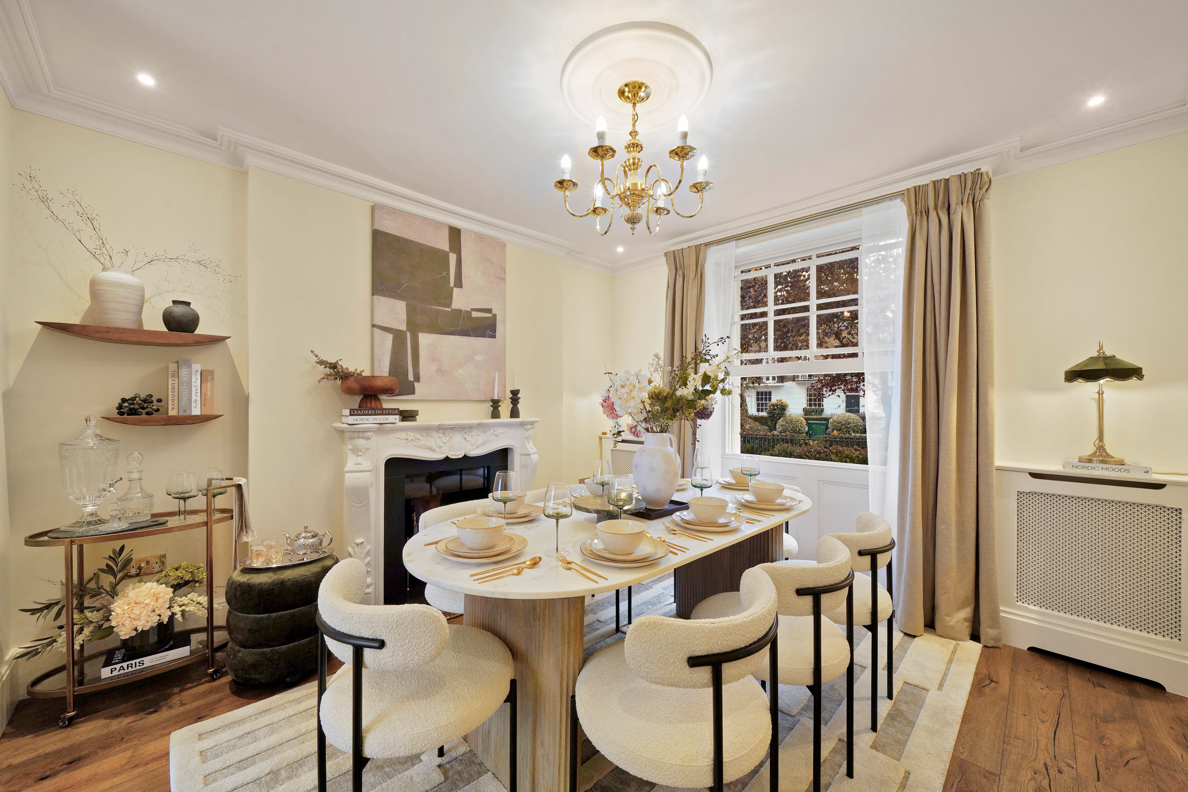
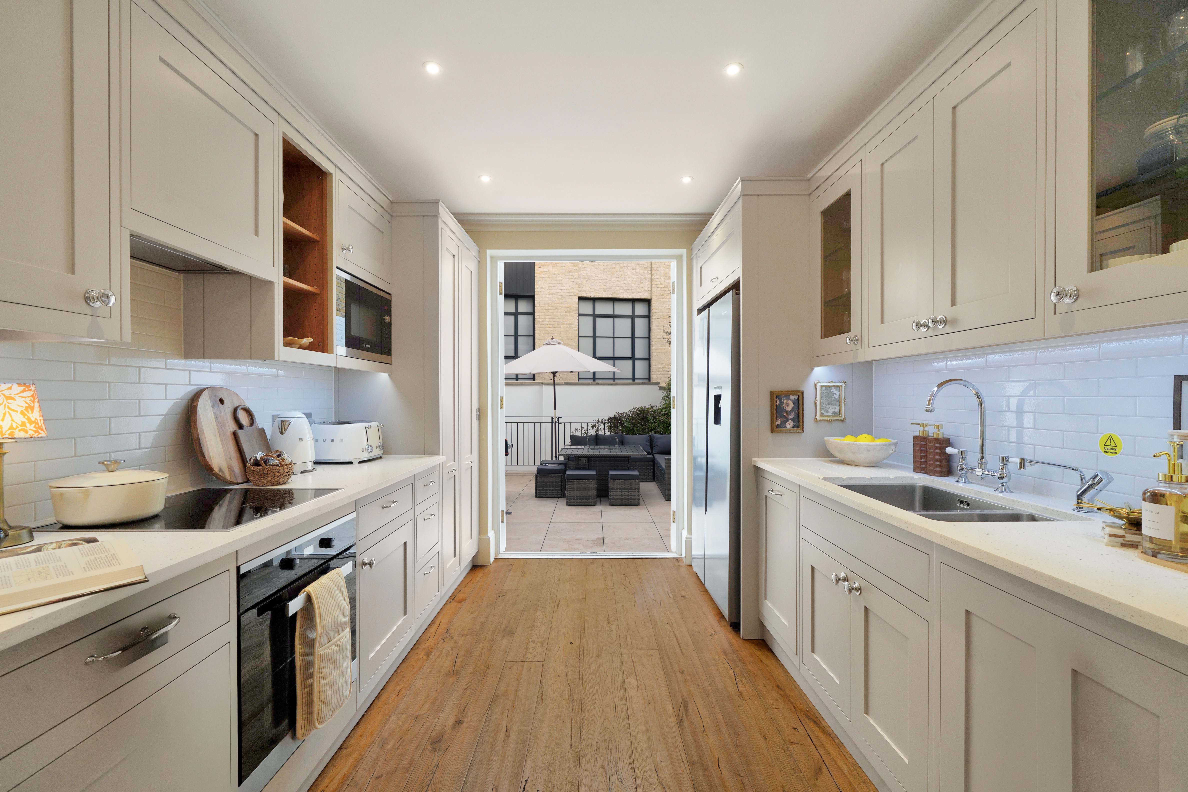
Situated on Trevor Square, moments from Harrods and Hyde Park, this five-storey townhouse has period character, high ceilings, original fireplaces, detailed cornicing and tall sash windows throughout. The interior design is neutral and classic, giving each room a calm and timeless feel. On the ground floor, the classic shaker-style kitchen has a large sash window with views over the square. Wooden floors and a dual-aspect layout connect the living spaces to a low-maintenance garden throughout French doors with a terrace that is ideal for entertaining. The lower ground floor has two well-proportioned bedrooms, each with its own ensuite and built-in storage. One of these opens onto the private garden through bifold doors. A separate utility room is also on this level. The first floor is arranged as a spacious double reception room with French doors that open onto a balcony running the width of the house, overlooking the manicured communal gardens. The two upper floors each hold a full-floor bedroom suite. The principal suite on the second floor has garden views from its ensuite bathroom. The third floor has the same layout. The house has been recently refurbished throughout, with a basement dig and air conditioning. Trevor Square sits just behind Brompton Road, opposite Harrods and a short walk from Hyde Park. The area is known for its world-class shopping, from the designer stores of Sloane Street to the boutiques of Beauchamp Place. Popular restaurants such as Zuma, LPM and Sumosan Twiga are all nearby. Excellent transport connections and a strong sense of community make Knightsbridge as practical as it is prestigious.

$39,617/mo

Est. mortgage payment based on a $5,954,700 home price.

All estimates are provided by Luxury Presence for informational purposes only. Actual amounts may vary.

Additional information

MLS® ID
UK-S-05855
Available since
July 24, 2026

Interior Features

Bedrooms
4
Bathrooms
4
Basement
No

 Courtesy of Sarah Peck | United Kingdom Sotheby's International Realty

Based on information from DASH - Sotheby's International Realty (SIR) as of 10/11/2026. This information is for your personal, non-commercial use and may not be used for any purpose other than to identify prospective properties you may be interested in purchasing. The display of MLS data is usually deemed reliable but is NOT guaranteed accurate by the MLS. Buyers are responsible for verifying the accuracy of all information should investigate the data themselves or retain appropriate professionals. Information from sources other than the Listing Agent may have been included in the MLS data. Unless otherwise specified in writing, Broker/Agent has not and will not verify any information obtained from other sources. The Broker/Agent providing the information contained herein may or may not have been the Listing and/or Selling Agent. 

©2026 DASH - Sotheby's International Realty (SIR). All rights reserved. 

Data last updated 5:21 AM UTC, 10/11/2026

Powered by Luxury Presence