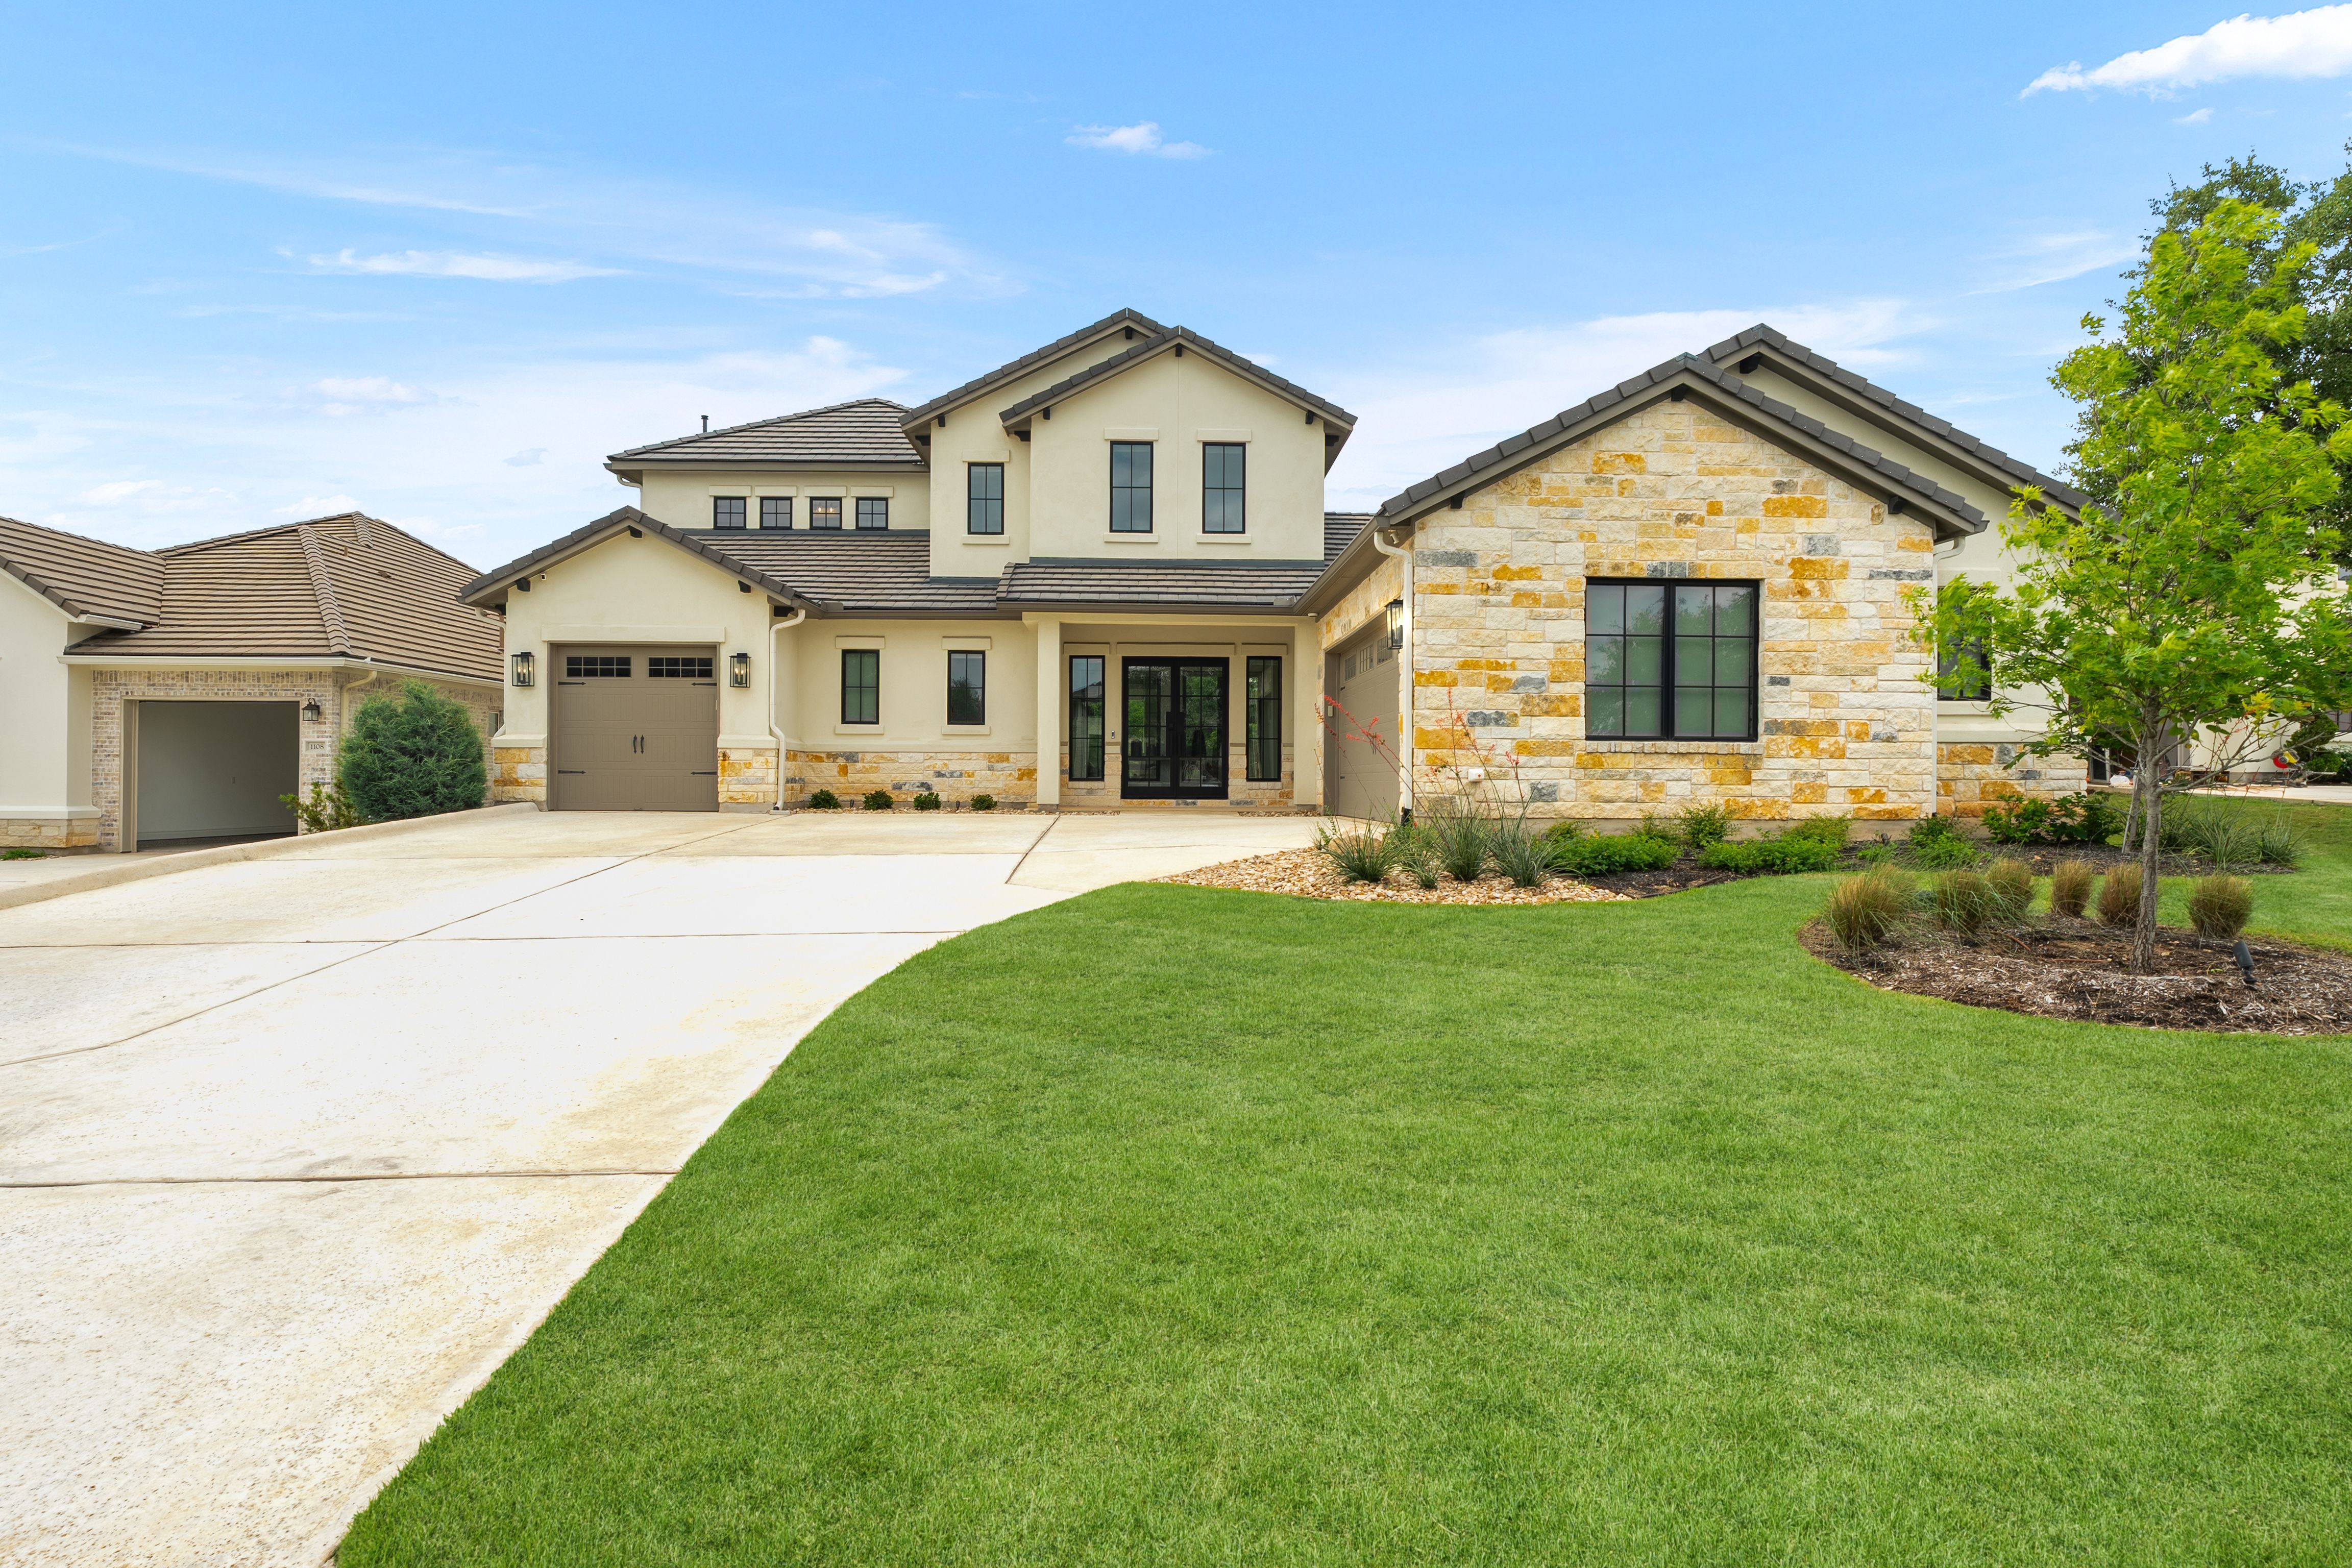
Property photo 1
Property photo 2
Property photo 3
Property photo 4
Property photo 5
4 Beds
5 Baths
3,806 sqft

$1,495,000

1106 Flint Ridge Trail , Georgetown TX, 78628

Price per sqft$392.80
Built in2022
Property size3,806 sqft
Property typeResidential

Overview

Active

Listed Aug 10, 2026

Updated 21h ago

A refined residence backing directly to the greenbelt in Cimarron Hills Country Club, this one-of-a-kind home is thoughtfully composed for everyday comfort and elevated entertaining. Offering four bedrooms, four and a half baths, and a three-car garage, the home blends elegant finishes with intentional architectural detail throughout. At the heart of the home, the kitchen anchors the main living spaces and is complemented by a dedicated interior bar that opens through a custom casement window to the covered patio and pool beyond. This architectural pass-through creates a seamless connection between indoor and outdoor living, allowing effortless service to the patio while maintaining uninterrupted views of the pool and greenbelt. The result is a natural gathering point designed for both hosting and relaxed day-to-day living. Adjacent to the pool, an attached flexible suite expands the living footprint and may function as a study, guest retreat, or secondary primary suite, all positioned to capture peaceful views of the pool and greenbelt. The upper level features a dedicated media room, offering a comfortable and secluded space for movie nights, gaming, or casual entertaining away from the main living areas. Designed with both style and peace of mind in mind, the home is equipped with a whole-house Generac generator and oversized propane tank, ensuring uninterrupted comfort year-round. The layout is distinctive, inviting, and perfectly suited for everything from intimate evenings to larger gatherings. The Flint Ridge Preserve is a residence with presence, privacy, and personality, set within one of Georgetown’s most sought-after country club communities.

$9,946/mo

Est. mortgage payment based on a $1,495,000 home price.

All estimates are provided by Luxury Presence for informational purposes only. Actual amounts may vary.

Additional information

MLS® ID
8711592
Available since
August 10, 2026

Interior Features

Bedrooms
4
Bathrooms
5
Cooling
Yes
Heating
Yes
Basement
No

Exterior Features

Lot Size
0.32 Acres

Other Property Details

Taxes
$34,635
Tax Frequency
Annually
Garage
Yes

 Courtesy of Bryan Thomas | Kuper Sotheby's International Realty

Based on information from DASH - Sotheby's International Realty (SIR) as of 10/10/2026. This information is for your personal, non-commercial use and may not be used for any purpose other than to identify prospective properties you may be interested in purchasing. The display of MLS data is usually deemed reliable but is NOT guaranteed accurate by the MLS. Buyers are responsible for verifying the accuracy of all information should investigate the data themselves or retain appropriate professionals. Information from sources other than the Listing Agent may have been included in the MLS data. Unless otherwise specified in writing, Broker/Agent has not and will not verify any information obtained from other sources. The Broker/Agent providing the information contained herein may or may not have been the Listing and/or Selling Agent. 

©2026 DASH - Sotheby's International Realty (SIR). All rights reserved. 

Data last updated 7:31 AM UTC, 10/10/2026

Powered by Luxury Presence