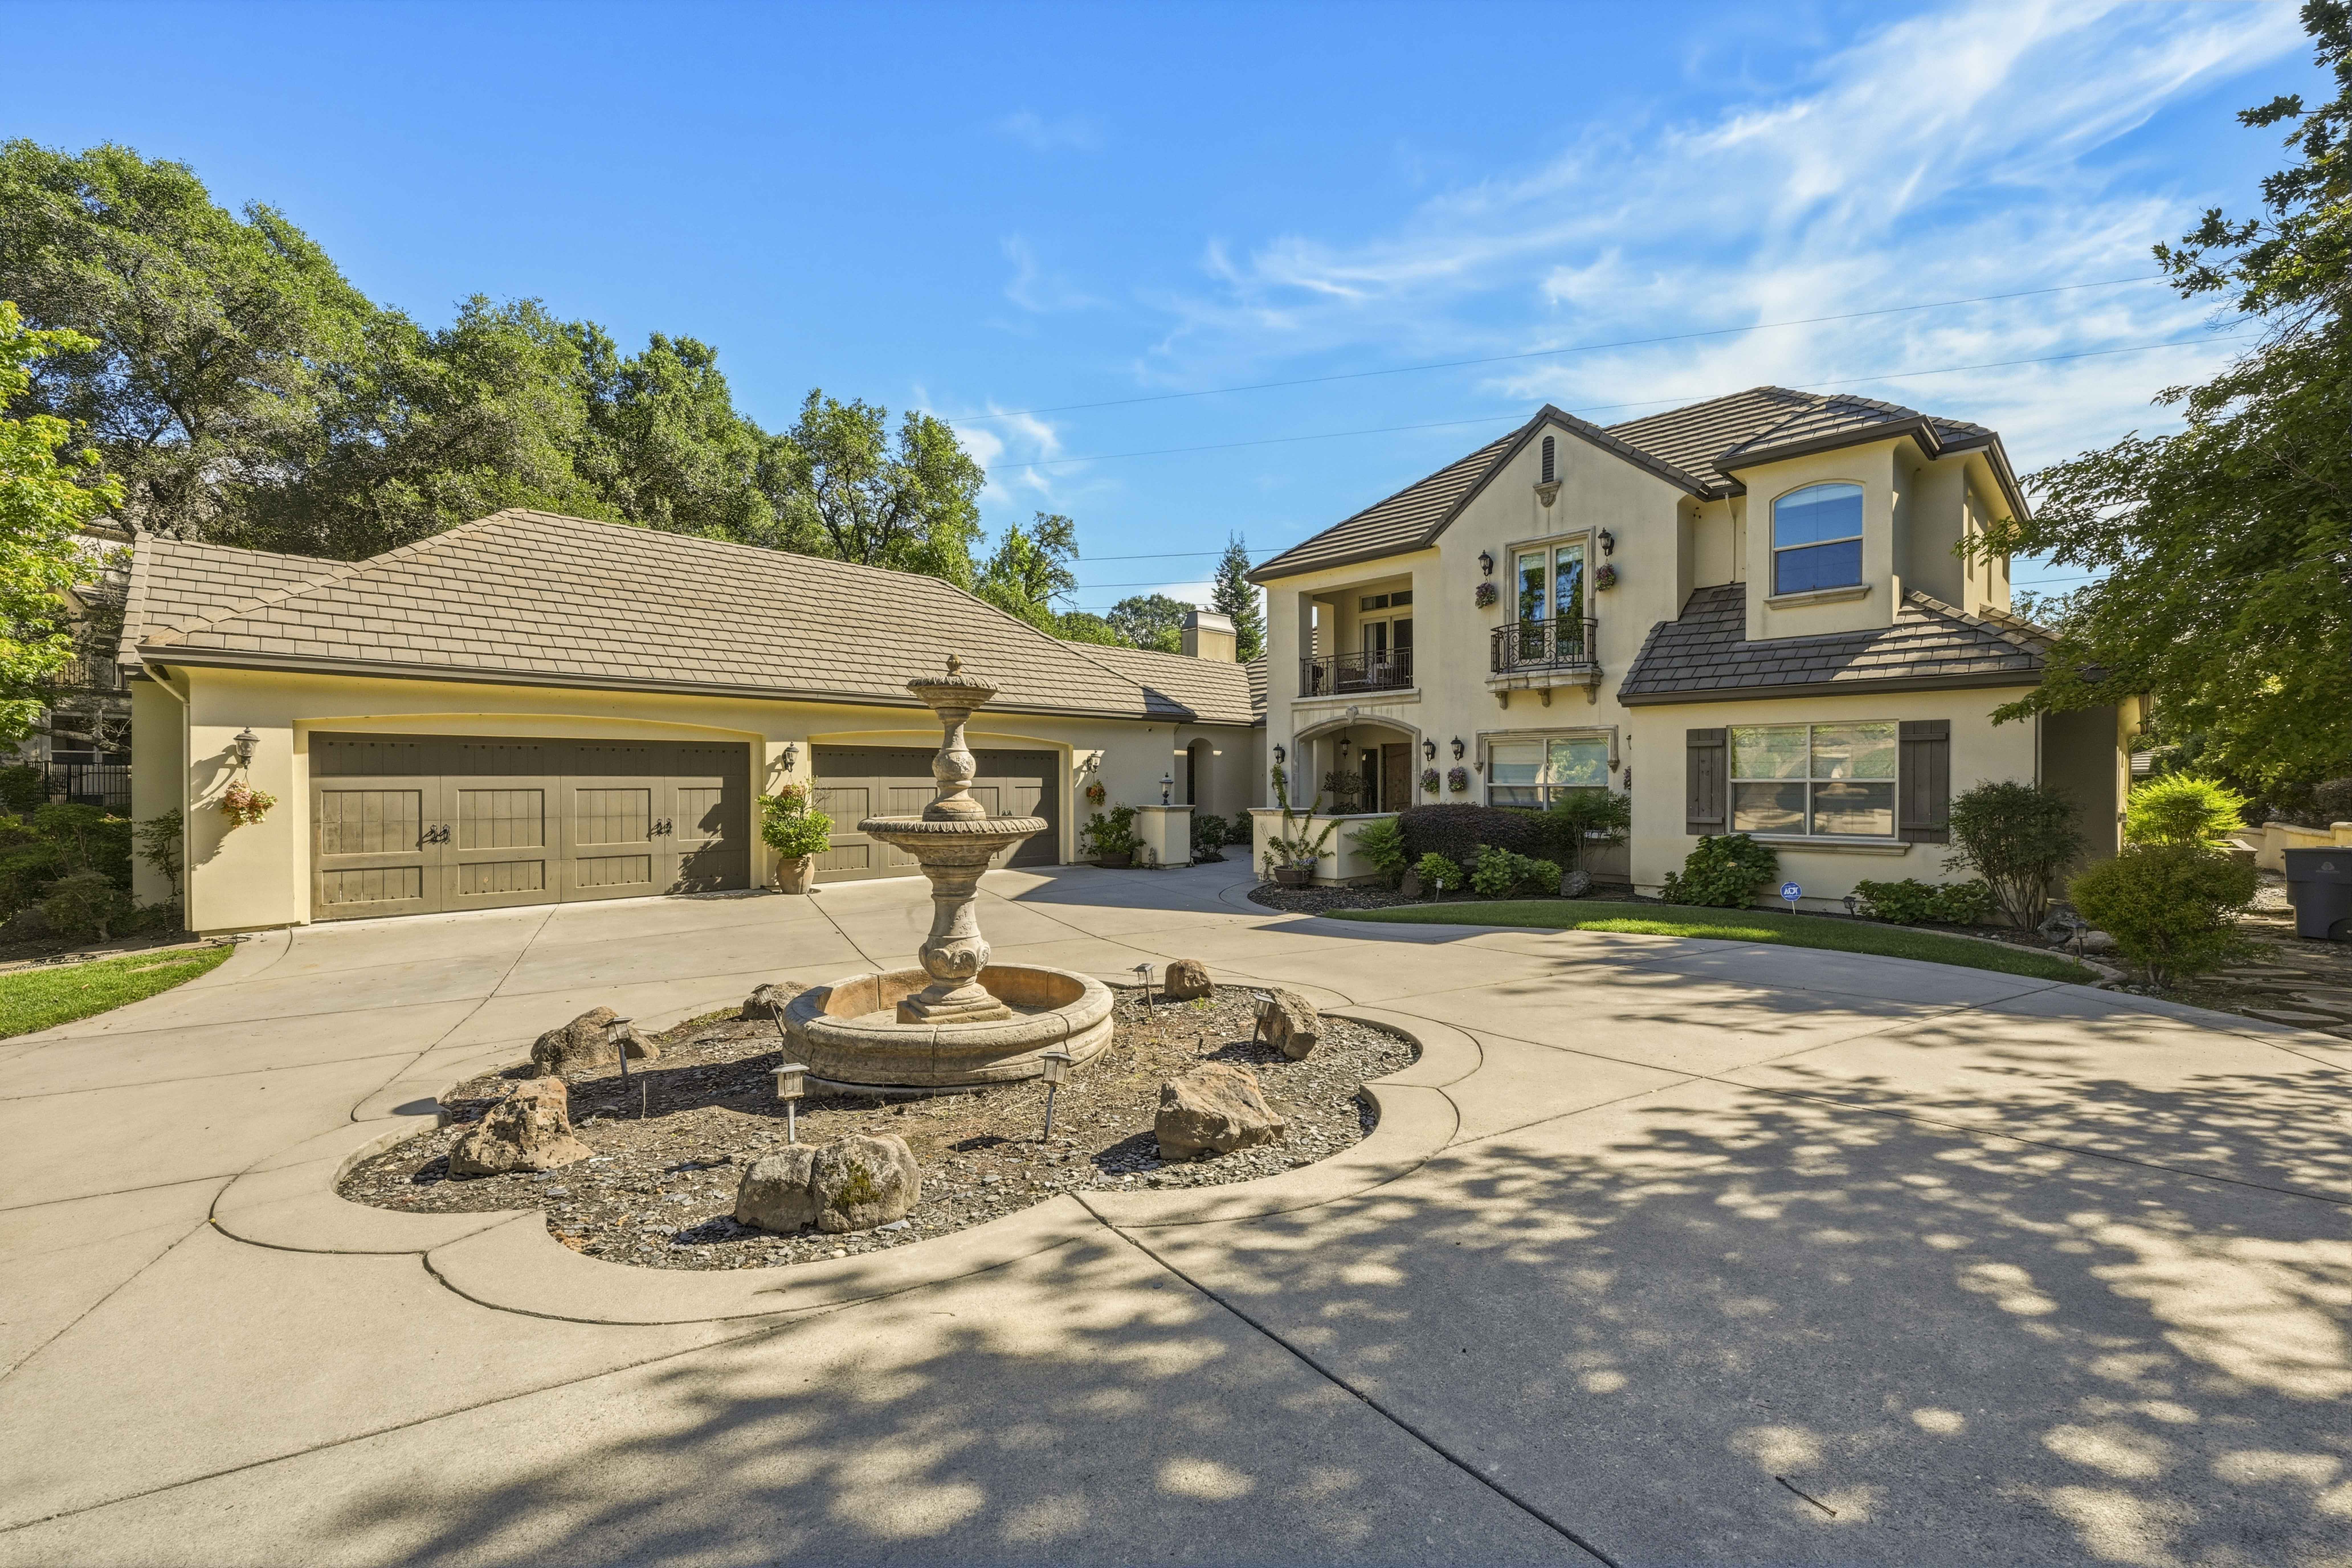
Property photo 1
Property photo 2
Property photo 3
Property photo 4
Property photo 5
4 Beds
4 Baths
5,051 sqft

$2,499,999

9780 Wexford Circle , Granite Bay CA, 95746

Price per sqft$494.95
Built in2005
Property size5,051 sqft
Property typeOther

Overview

Active

Listed Apr 26, 2026

Updated Jun 18

Welcome to 9780 Wexford Circle, an extraordinary custom estate nestled within the prestigious guard-gated Wexford community in highly sought-after Granite Bay. Spanning approximately 5,051 square feet, this remarkable residence showcases impeccable craftsmanship, refined design, and luxurious living at every turn. A grand entry sets the stage, opening to an elegant formal dining room and an expansive gourmet kitchen designed for both everyday living and entertaining. The chef's kitchen is outfitted with top-of-the-line Dacor appliances, including double ovens, warming drawers, a 6-burner gas cooktop, and a microwave. Additional highlights include Savage custom cabinetry, a large center island, dual dishwashers, a trash compactor, and a beautifully crafted custom backsplash and vent hood. The inviting great room features a cozy fireplace and a custom media center, creating the perfect gathering space. The luxurious primary suite offers a private retreat with walk-in closets, a built-in dresser, dual vanities, a jetted soaking tub, a walk-in shower, and a seated makeup vanity. The main level also includes a secondary bedroom, a full bathroom, and a dedicated office, ideal for guests or multi-generational living. Upstairs, you'll find two additional bedrooms, a full bathroom, and a spacious game room complete with a fireplace and bar, perfect for entertaining. Step outside to your own private outdoor oasis, featuring a covered patio with a fully equipped outdoor kitchen, built-in BBQ, and bar area, ideal for year-round enjoyment. A 4-car attached garage provides abundant space for vehicles and storage. Ideally located near Granite Bay Country Club, this exceptional home offers access to top-rated schools, premier shopping, dining, and recreation.

$16,633/mo

Est. mortgage payment based on a $2,499,999 home price.

All estimates are provided by Luxury Presence for informational purposes only. Actual amounts may vary.

Additional information

MLS® ID
226052558
Available since
April 26, 2026

Interior Features

Bedrooms
4
Bathrooms
4
Fireplace
Yes
Cooling
Yes
Heating
Yes
Basement
No

Exterior Features

Lot Size
1.16 Acres

Other Property Details

Taxes
$20,255
Tax Frequency
Annually
Garage
Yes

 Courtesy of Nick Sadek | Nick Sadek Sotheby's International Realty

Based on information from DASH - Sotheby's International Realty (SIR) as of 6/18/2026. This information is for your personal, non-commercial use and may not be used for any purpose other than to identify prospective properties you may be interested in purchasing. The display of MLS data is usually deemed reliable but is NOT guaranteed accurate by the MLS. Buyers are responsible for verifying the accuracy of all information should investigate the data themselves or retain appropriate professionals. Information from sources other than the Listing Agent may have been included in the MLS data. Unless otherwise specified in writing, Broker/Agent has not and will not verify any information obtained from other sources. The Broker/Agent providing the information contained herein may or may not have been the Listing and/or Selling Agent. 

©2026 DASH - Sotheby's International Realty (SIR). All rights reserved. 

Data last updated 1:32 PM UTC, 6/18/2026

Powered by Luxury Presence