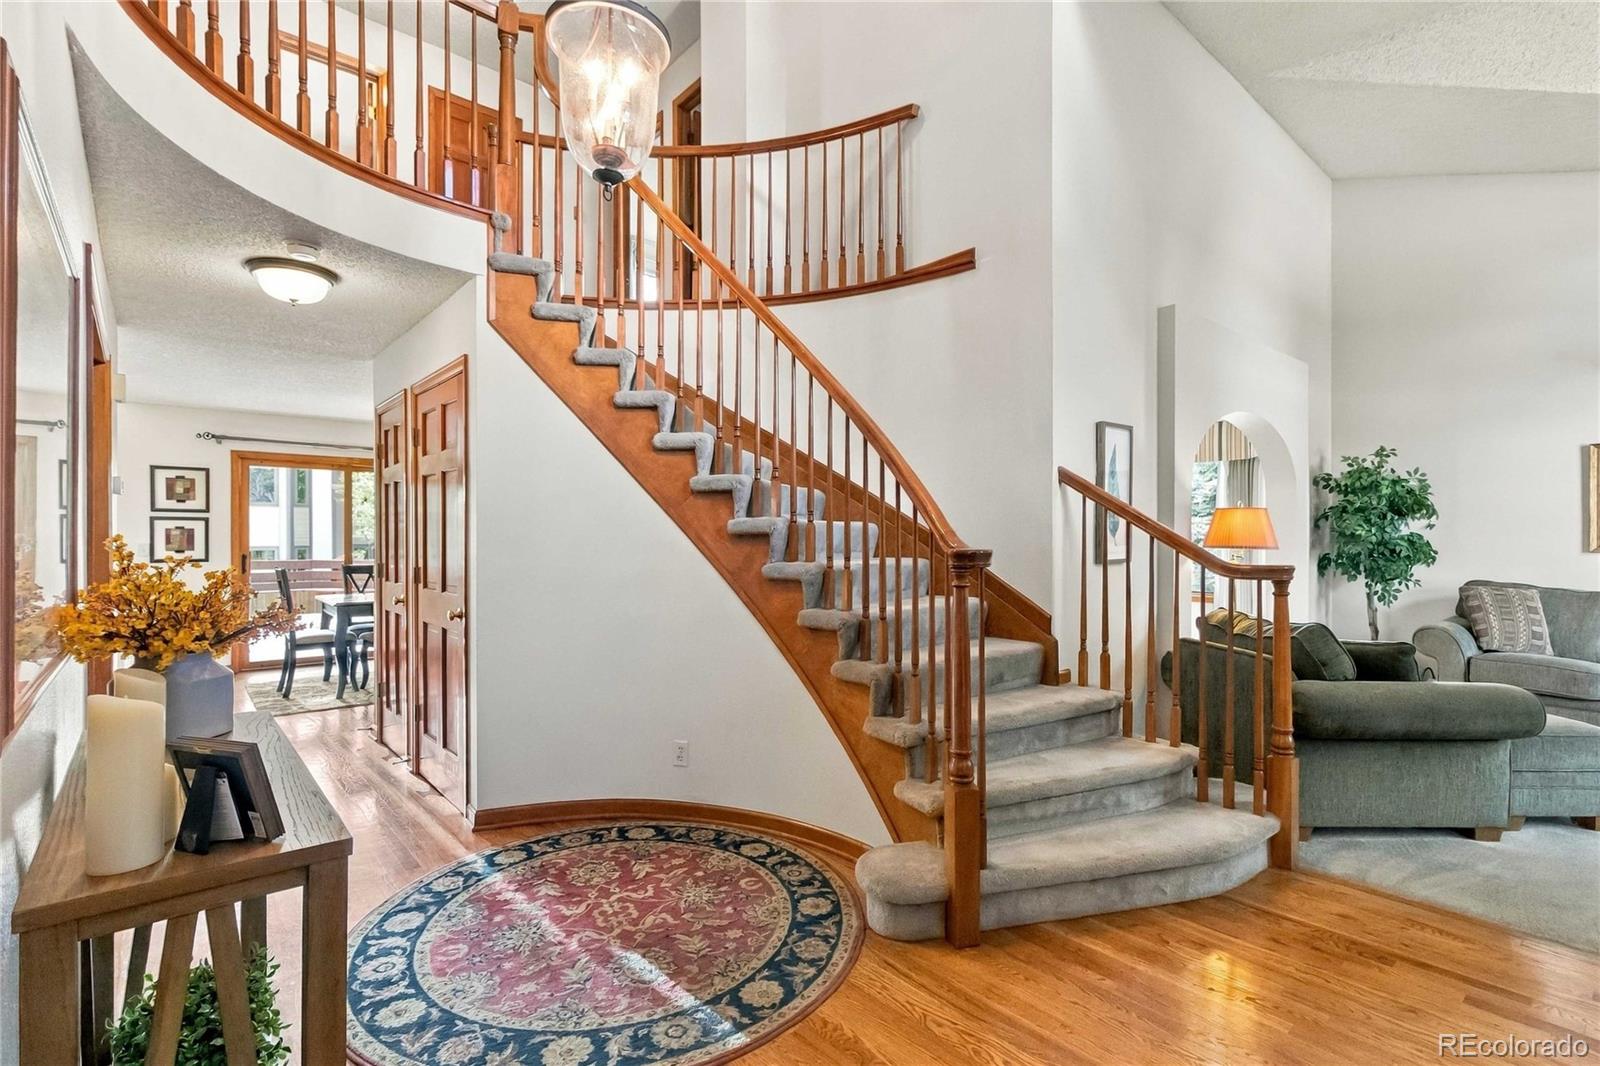
Property photo 1
Property photo 2
Property photo 3
Property photo 4
Property photo 5
5 Beds
4 Baths
3,768 sqft

$735,000

16140 E Prentice Lane, Centennial CO, 80015

Price per sqft$195.06
Built in1989
Property size3,768 sqft
Property typeResidential

Overview

Active

Listed Oct 1, 2026

Updated 10h ago

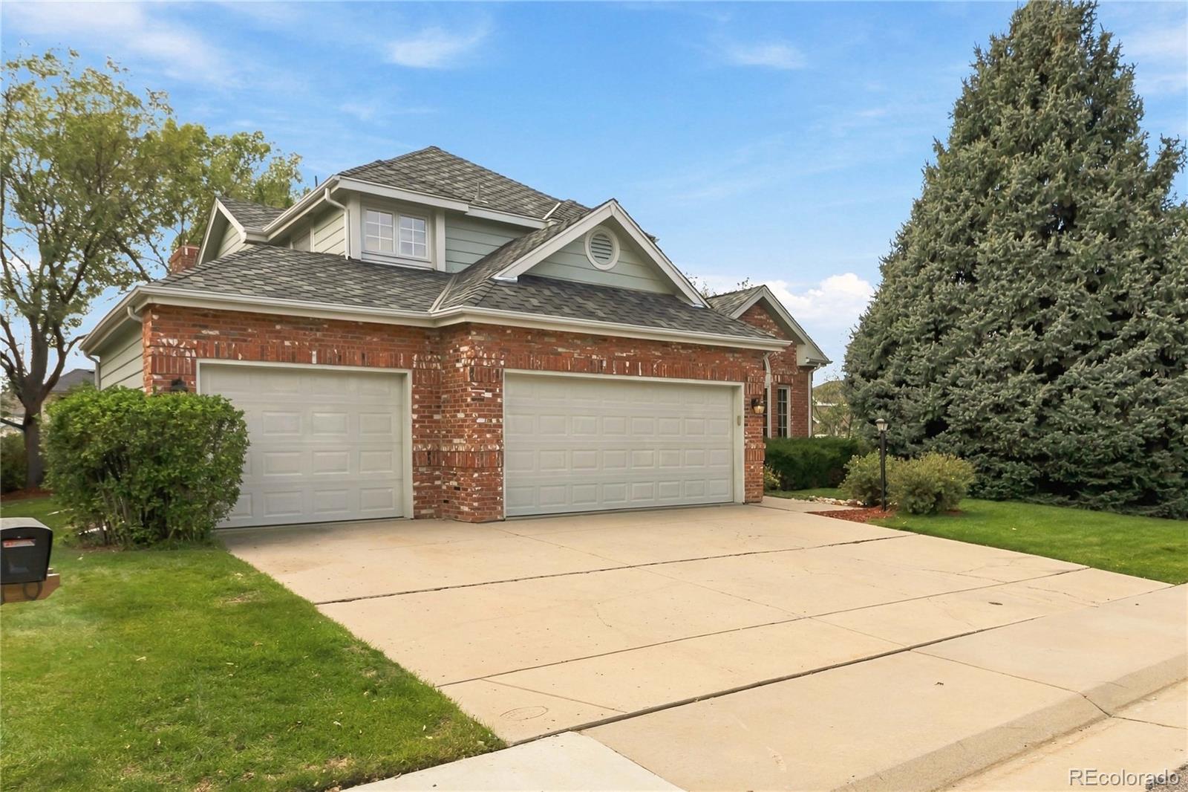
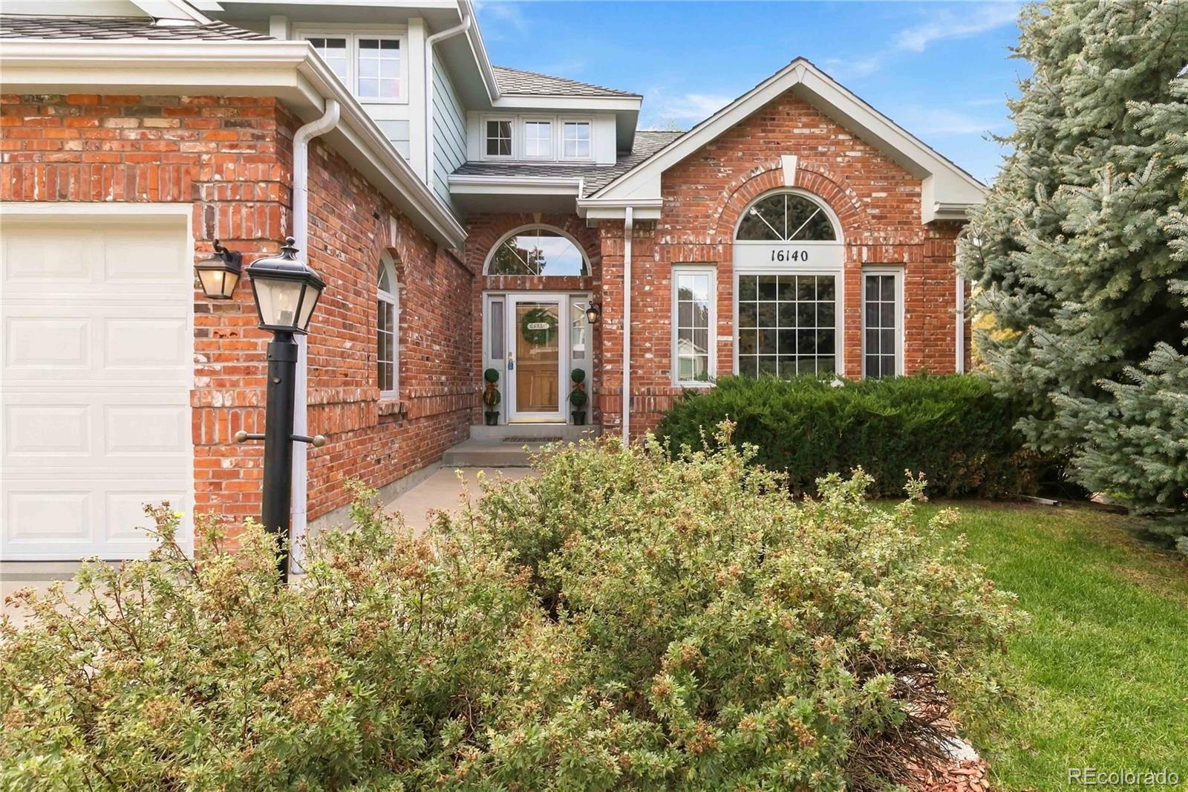
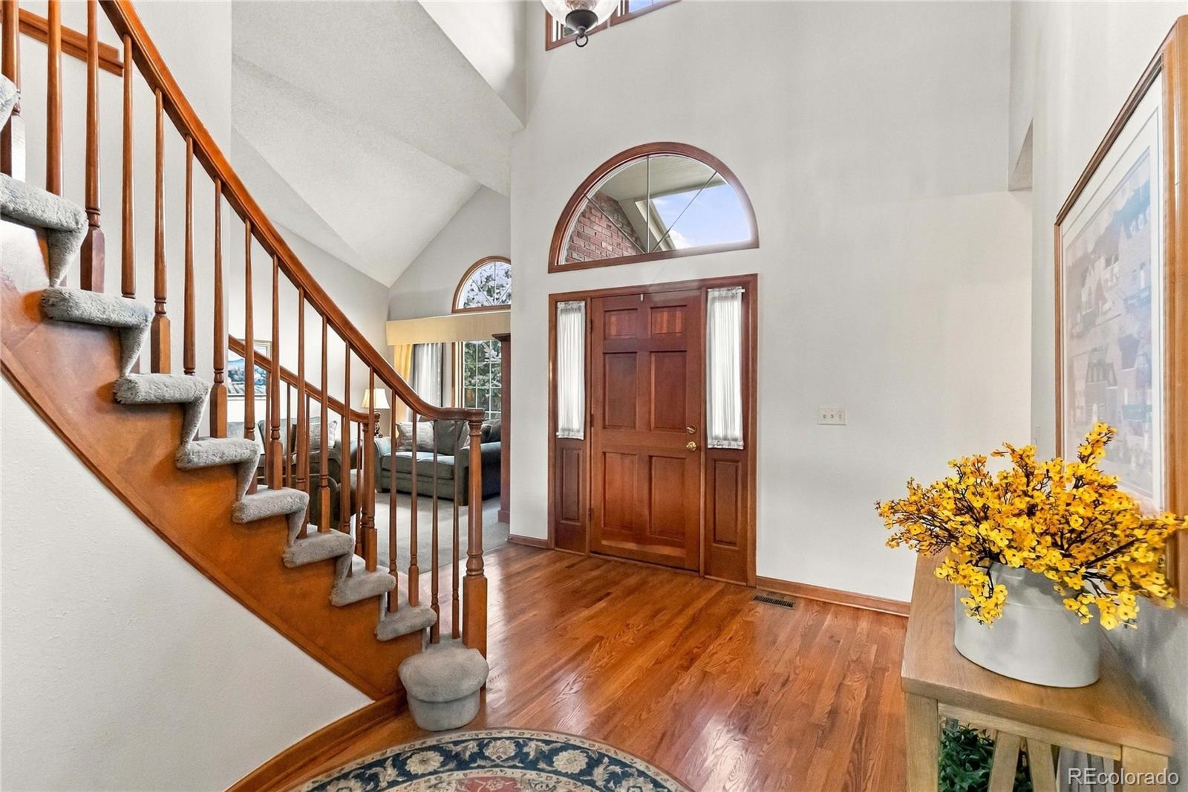
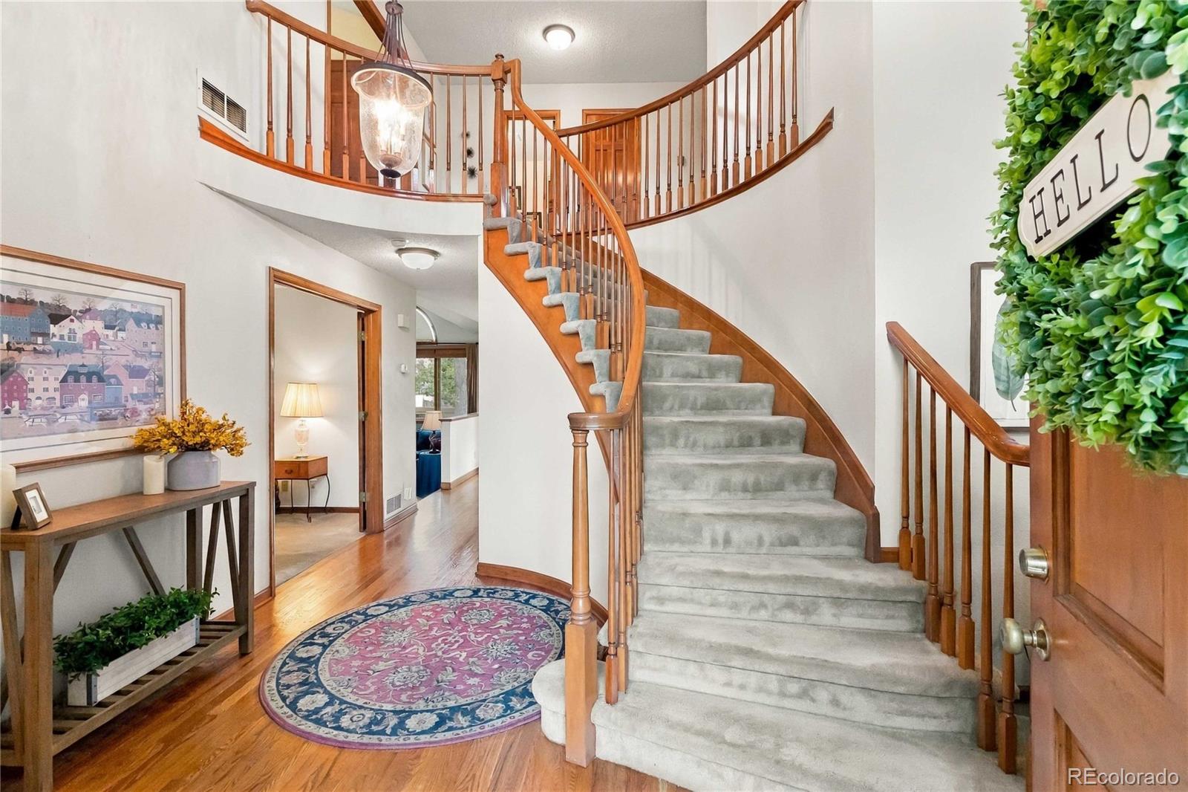
Welcome to Piney Creek, where space, flexibility and an exceptional Centennial location come together. Situated on a highly desirable corner lot within the award-winning Cherry Creek School District, this spacious 5-bedroom, 4-bath home offers a versatile floor plan designed to adapt to every stage of life. A sought-after main-level bedroom with an adjacent ¾ bath creates the perfect setup for overnight guests, a private home office or multigenerational living. At the heart of the home, the kitchen features granite countertops, tile backsplash and stainless steel appliances, with generous living and dining spaces providing plenty of room to gather and entertain. Upstairs, retreat to the oversized primary suite, complete with a large walk-in closet and private 5-piece ensuite bath featuring granite countertops. Two additional upper-level bedrooms share a beautifully remodeled full bath. The finished basement expands the possibilities even further, offering a fifth bedroom, full bath and additional recreation/living space—ideal for guests, movie nights, a game room, fitness area or private retreat as well as a separate storage area. Step outside and enjoy Colorado living on the large deck with included hot tub, perfect for relaxing at the end of the day or entertaining friends. New garage doors add to the home's recent improvements. All of this is located in the established Piney Creek community, with convenient access to golf, recreation, shopping and dining at Southlands and Park Meadows. Five bedrooms. Four baths. Three finished levels. A coveted corner lot. And the flexibility today's buyers are looking for—all in Cherry Creek Schools.

$4,890/mo

Est. mortgage payment based on a $735,000 home price.

All estimates are provided by Luxury Presence for informational purposes only. Actual amounts may vary.

Additional information

MLS® ID
5063427
Available since
October 1, 2026

Interior Features

Bedrooms
5
Bathrooms
4
Basement
No

Exterior Features

Lot Size
0.2 Acres

Other Property Details

Taxes
$5,355
Tax Frequency
Annually
Garage
Yes

 Courtesy of Michelle Conway | Corcoran Perry & Co.

Based on information from DASH - Sotheby's International Realty (SIR) as of 10/11/2026. This information is for your personal, non-commercial use and may not be used for any purpose other than to identify prospective properties you may be interested in purchasing. The display of MLS data is usually deemed reliable but is NOT guaranteed accurate by the MLS. Buyers are responsible for verifying the accuracy of all information should investigate the data themselves or retain appropriate professionals. Information from sources other than the Listing Agent may have been included in the MLS data. Unless otherwise specified in writing, Broker/Agent has not and will not verify any information obtained from other sources. The Broker/Agent providing the information contained herein may or may not have been the Listing and/or Selling Agent. 

©2026 DASH - Sotheby's International Realty (SIR). All rights reserved. 

Data last updated 4:27 AM UTC, 10/11/2026

Powered by Luxury Presence