Property photo 1
Property photo 2
Property photo 3
Property photo 4
Property photo 5
3 Beds
2 Baths
1,933 sqft

$4,234,500

Collingham Road, London ENG, SW5

Price per sqft$2,190.64
Property size1,933 sqft
Property typeCondominium

Overview

Active

Listed Jul 30, 2026

Updated 8h ago

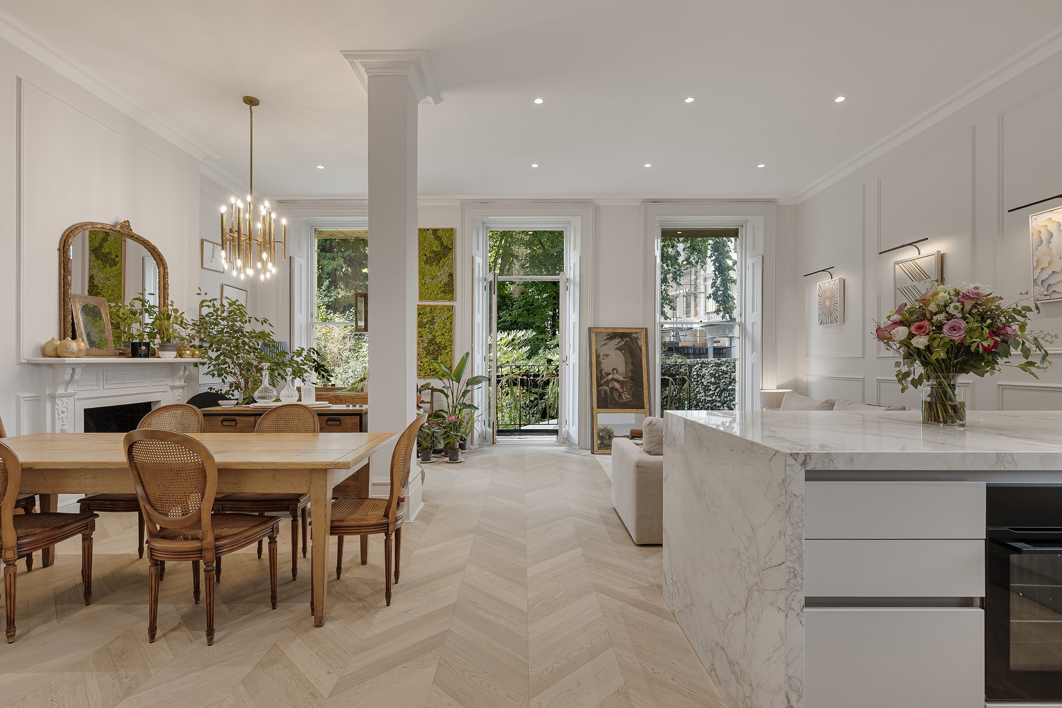
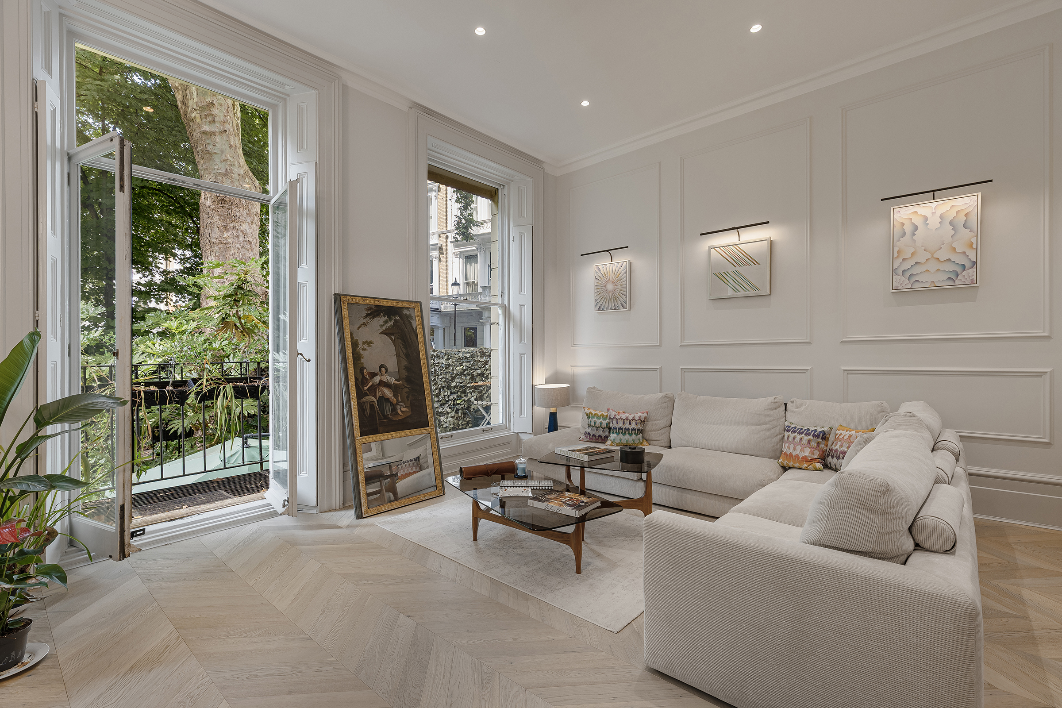
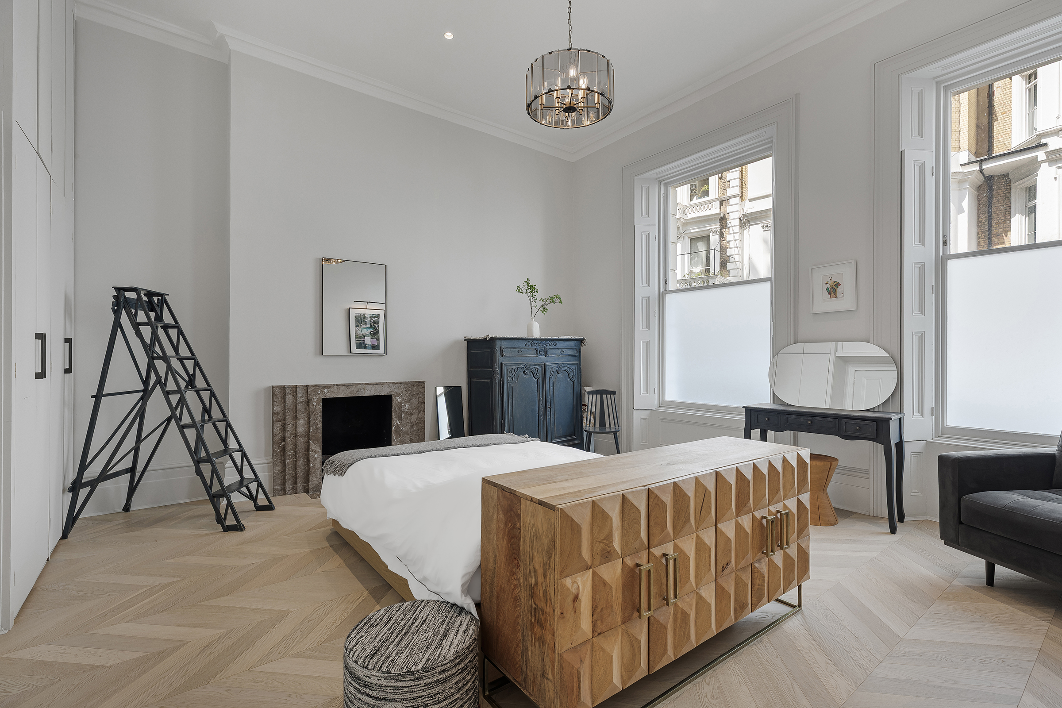
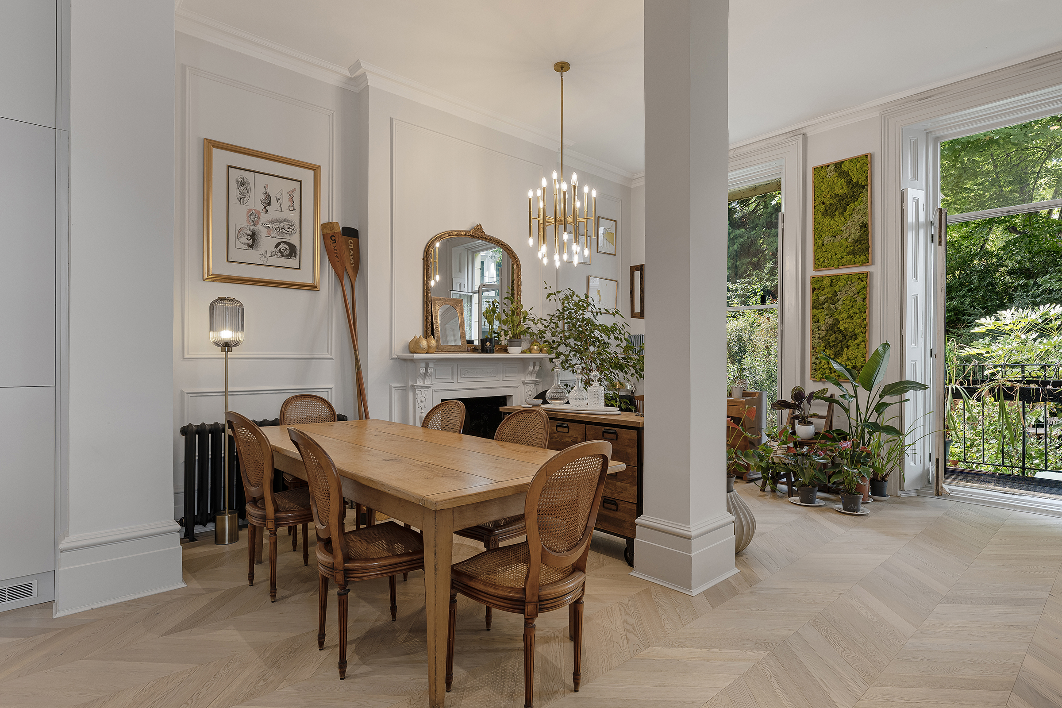
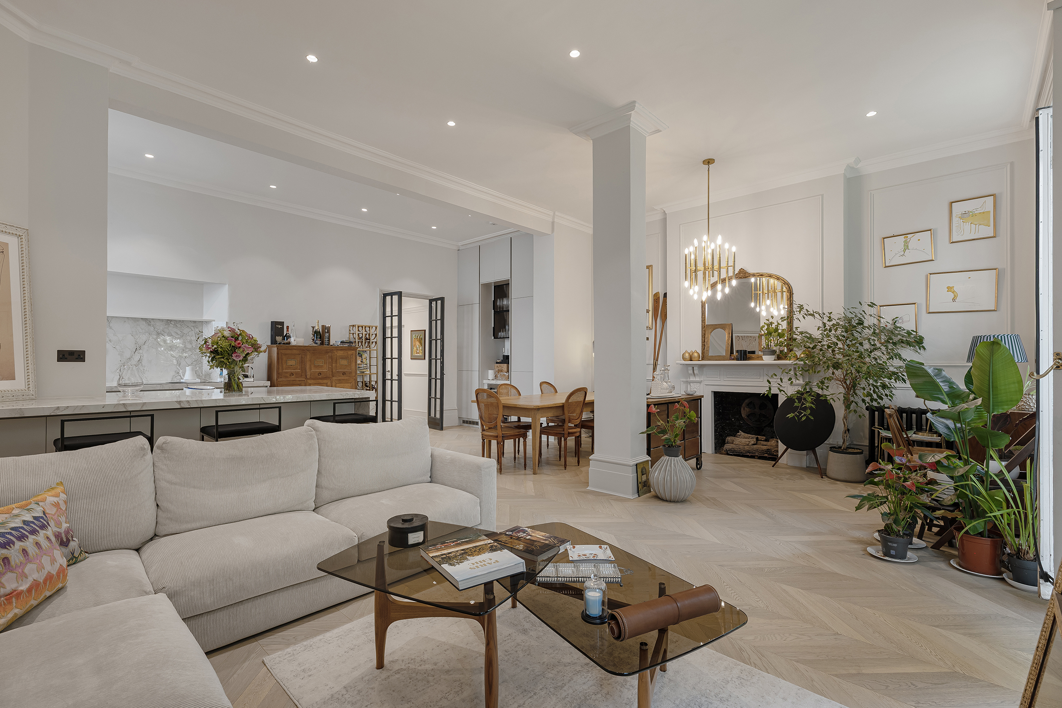
A three-bedroom raised ground-floor apartment leading directly onto the private communal garden. Designed by interior architects DADA Associates, the home spans approximately 1,933 sq ft and retains high ceilings, period fireplaces and intricate cornicing throughout. A private garden is also held on a separate 23-year lease. At the rear, the grand kitchen, dining and reception room spans more than 26 ft. Full-height sash windows and French doors bring in plenty of natural light, while a period fireplace, cast-iron radiators and pocket shutters preserve the character of the building. The kitchen centres on a marble waterfall island, paired with a matching splashback and integrated AEG appliances. Bespoke cabinetry incorporates a home bar and wine cooler, while accents painted in Farrow & Ball’s Railings add contrast. French doors open onto the patio and garden beyond. At the front of the apartment, a generous room with a bay window is currently arranged as a second reception room but could serve as the third bedroom. Intricate cornicing, a Regency fireplace and bespoke bookshelves frame the space. The principal bedroom has soaring ceilings, Farrow & Ball Ammonite walls and a brown marble fireplace, alongside original radiators, pocket shutters and a wall of fitted wardrobes. There is a further double bedroom, a family bathroom with a rainfall shower bath and dual Lusso Stone vanity, and a separate shower room. Additional storage is built into the hallway. Collingham Road is well placed for the restaurants, shops and cafés of South Kensington, Gloucester Road and Earl’s Court. The museums of Exhibition Road and the King’s Road are within easy reach, while Gloucester Road and Earl’s Court Underground stations provide excellent connections across London.

$28,172/mo

Est. mortgage payment based on a $4,234,500 home price.

All estimates are provided by Luxury Presence for informational purposes only. Actual amounts may vary.

Additional information

MLS® ID
UK-S-08097
Available since
July 30, 2026

Interior Features

Bedrooms
3
Bathrooms
2
Basement
No

 Courtesy of Matthew Chard | United Kingdom Sotheby's International Realty

Based on information from DASH - Sotheby's International Realty (SIR) as of 10/11/2026. This information is for your personal, non-commercial use and may not be used for any purpose other than to identify prospective properties you may be interested in purchasing. The display of MLS data is usually deemed reliable but is NOT guaranteed accurate by the MLS. Buyers are responsible for verifying the accuracy of all information should investigate the data themselves or retain appropriate professionals. Information from sources other than the Listing Agent may have been included in the MLS data. Unless otherwise specified in writing, Broker/Agent has not and will not verify any information obtained from other sources. The Broker/Agent providing the information contained herein may or may not have been the Listing and/or Selling Agent. 

©2026 DASH - Sotheby's International Realty (SIR). All rights reserved. 

Data last updated 5:34 AM UTC, 10/11/2026

Powered by Luxury Presence