Property photo 1
Property photo 2
Property photo 3
Property photo 4
Property photo 5
5 Beds
5 Baths
6,106 sqft

$3,290,000

43 Gardiners Bay Drive , Shelter Island NY, 11964

Price per sqft$538.81
Built in2020
Property size6,106 sqft
Property typeResidential

Overview

Active

Listed Jun 16, 2026

Updated 29h ago

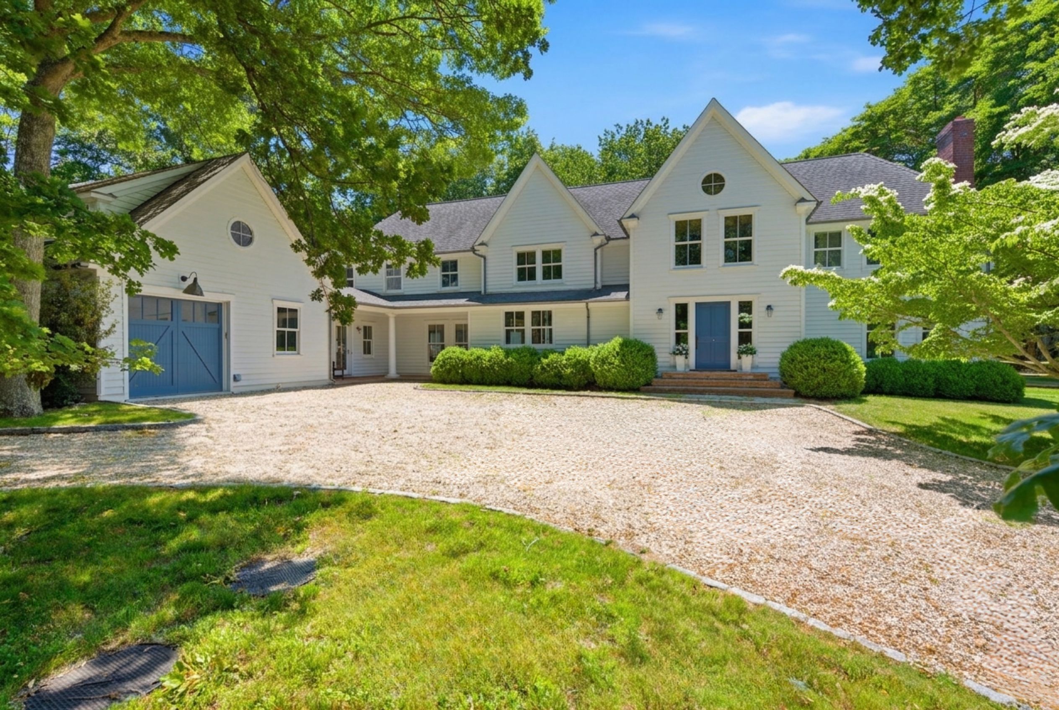
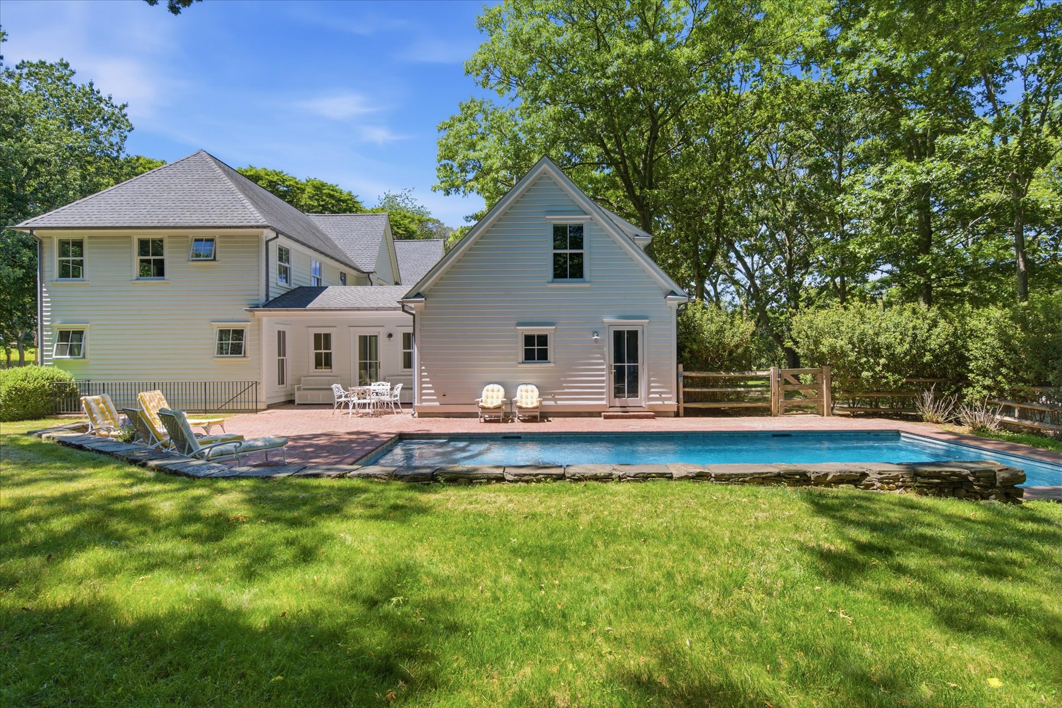
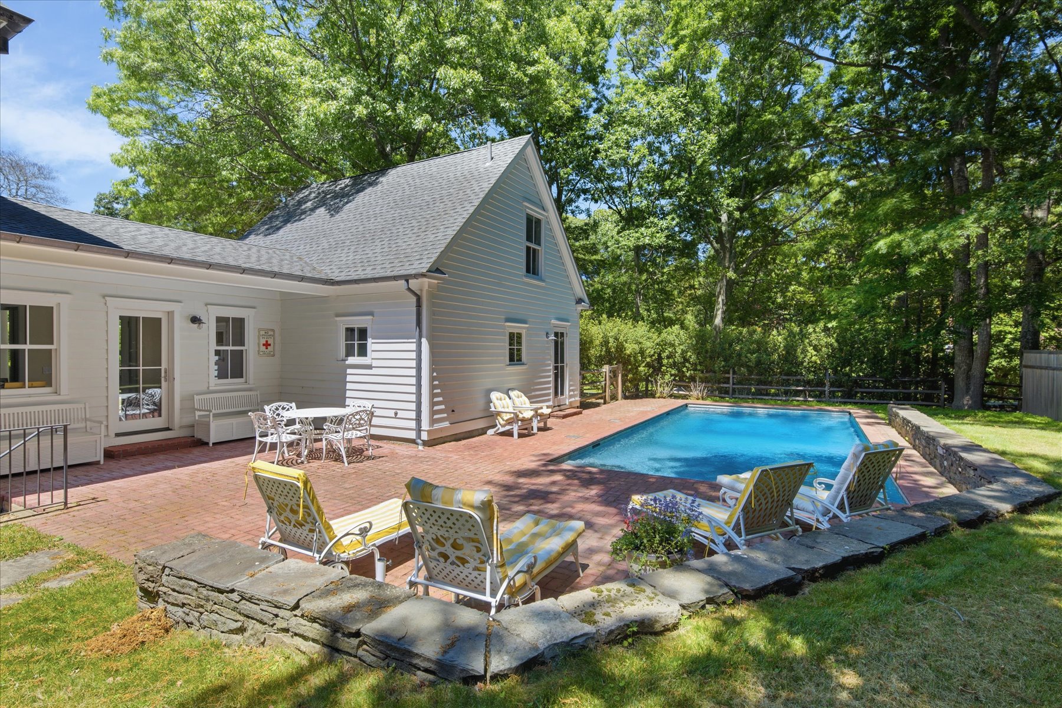
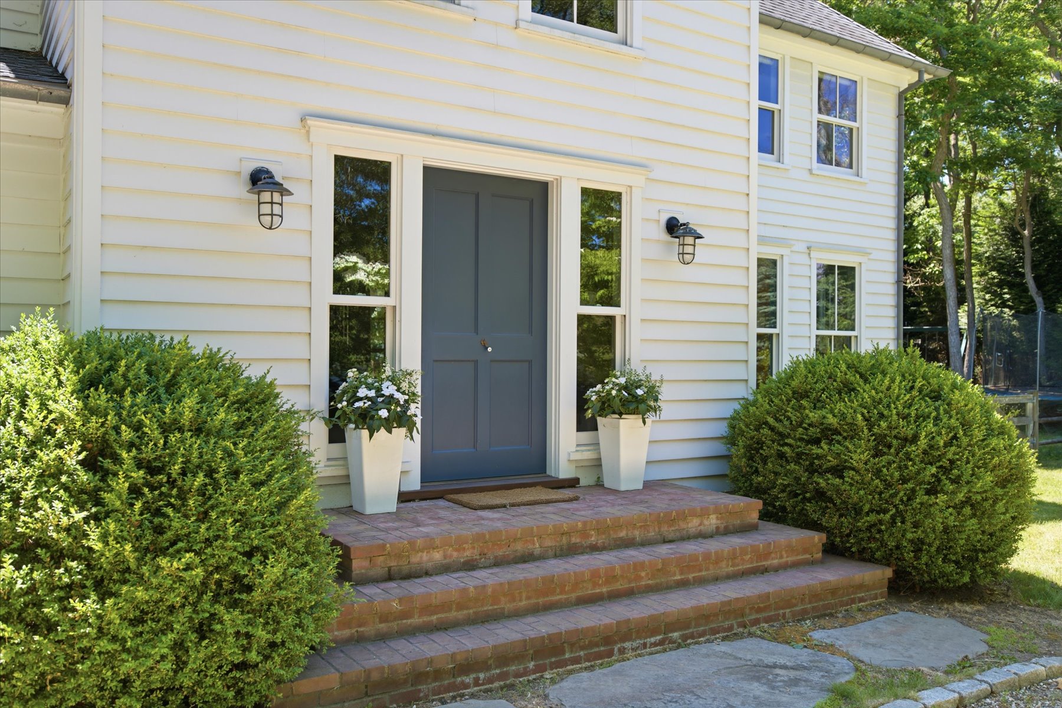
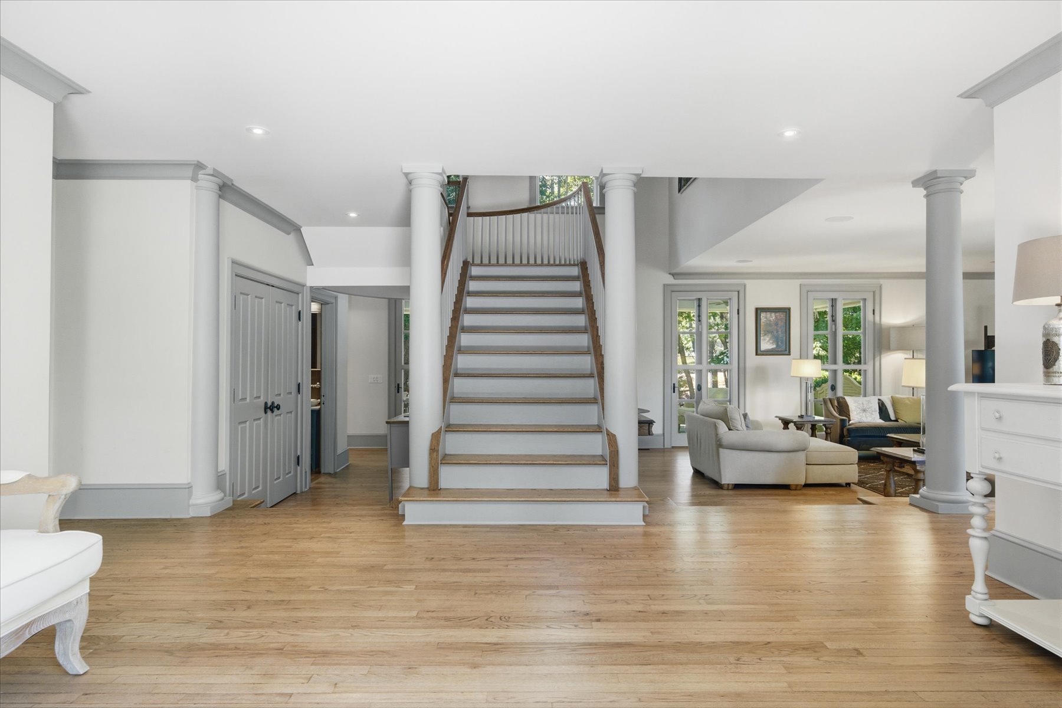
Nestled in the highly coveted Hay Beach enclave of Shelter Island, 43 Gardiners Bay Drive is a grand, ˜ 6,100-square-foot coastal estate that redefines luxury through the lens of effortless living. Set on a sprawling 0.92-acre parcel with captivating winter water views of Gardiners Bay, this masterfully designed home offers a seamless daily rhythm, beginning in the light-filled foyer where exquisite millwork meets glass doors that open to the expansive grounds. Designed for both high-end entertaining and absolute ease, the flowing main level connects a stately firelit living room to a magnificent chef's kitchen—complete with a professional cooktop, a walk-in pantry, and dual dishwashers for effortless cleanup—before transitioning outside to a resort-style pool featuring an electric safety cover and direct cabana-bath access. A sanctuary of personal wellness, the second floor boasts a marble-clad primary suite with a private water-view office overlooking the bay, alongside three generous guest rooms and two laundry rooms configured for ultimate convenience. Below, the fully finished lower level serves as a private wellness and entertainment pavilion, featuring a home gym, media room, and a temperature-controlled wine cellar, balanced by an abundant bulk-provisioning storage room and an attached garage for your water toys. Situated just steps from the pristine sands of Menhaden Lane Beach and moments from the island’s premier marinas, boutiques, and acclaimed dining, this estate offers a turnkey, worry-free island lifestyle where every modern luxury is already perfectly in place.

$21,888/mo

Est. mortgage payment based on a $3,290,000 home price.

All estimates are provided by Luxury Presence for informational purposes only. Actual amounts may vary.

Additional information

MLS® ID
1012419
Available since
June 16, 2026

Interior Features

Bedrooms
5
Bathrooms
5
Fireplace
Yes
Cooling
Yes
Heating
Yes
Basement
Yes

Exterior Features

Lot Size
0.92 Acres

Other Property Details

Taxes
$14,714
Tax Frequency
Annually
Garage
Yes

 Courtesy of Mackenzie Needham | Daniel Gale Sotheby's International Realty

Based on information from DASH - Sotheby's International Realty (SIR) as of 10/10/2026. This information is for your personal, non-commercial use and may not be used for any purpose other than to identify prospective properties you may be interested in purchasing. The display of MLS data is usually deemed reliable but is NOT guaranteed accurate by the MLS. Buyers are responsible for verifying the accuracy of all information should investigate the data themselves or retain appropriate professionals. Information from sources other than the Listing Agent may have been included in the MLS data. Unless otherwise specified in writing, Broker/Agent has not and will not verify any information obtained from other sources. The Broker/Agent providing the information contained herein may or may not have been the Listing and/or Selling Agent. 

©2026 DASH - Sotheby's International Realty (SIR). All rights reserved. 

Data last updated 7:17 AM UTC, 10/10/2026

Powered by Luxury Presence