Property photo 1
Property photo 2
Property photo 3
Property photo 4
Property photo 5
8 Beds
8 Baths
1,200 sqft

$3,024,194

Via Vaccheria, Caserta CE, 81100

Price per sqft$2,520.16
Built in1900
Property size1,200 sqft
Property typeResidential

Overview

Active

Listed May 5, 2026

Updated 3h ago

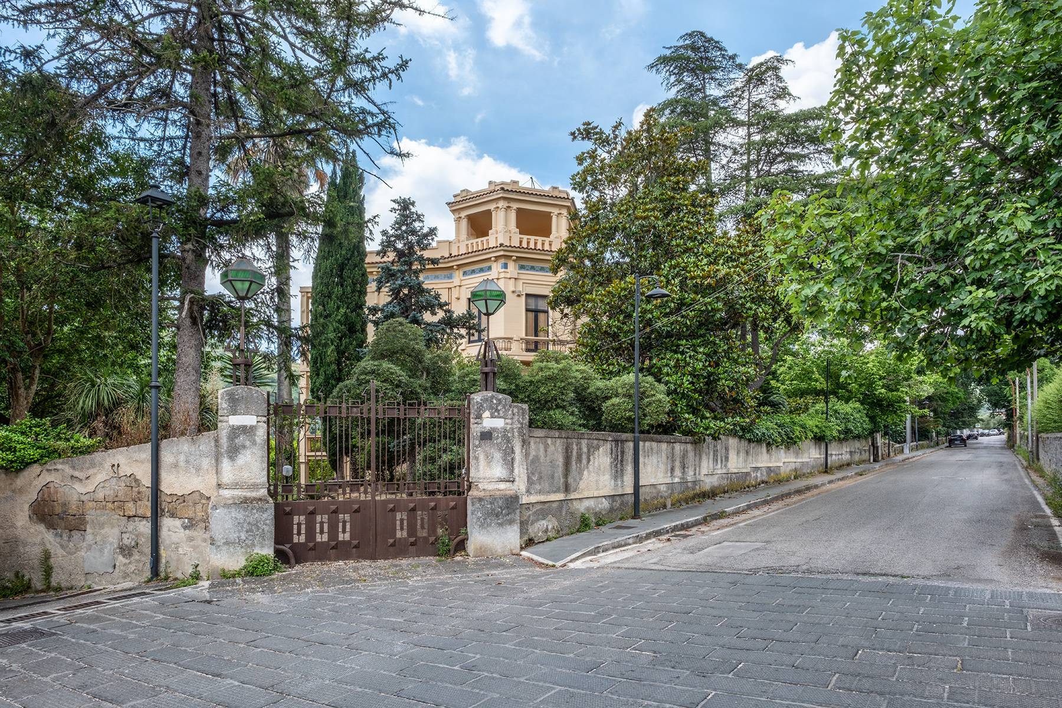
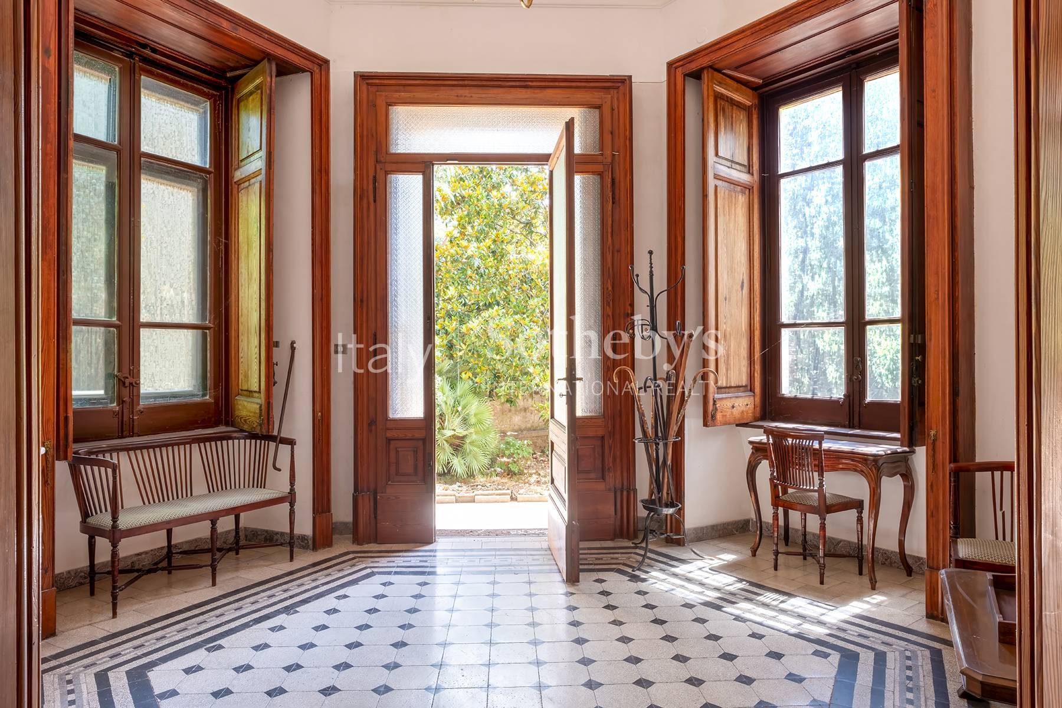
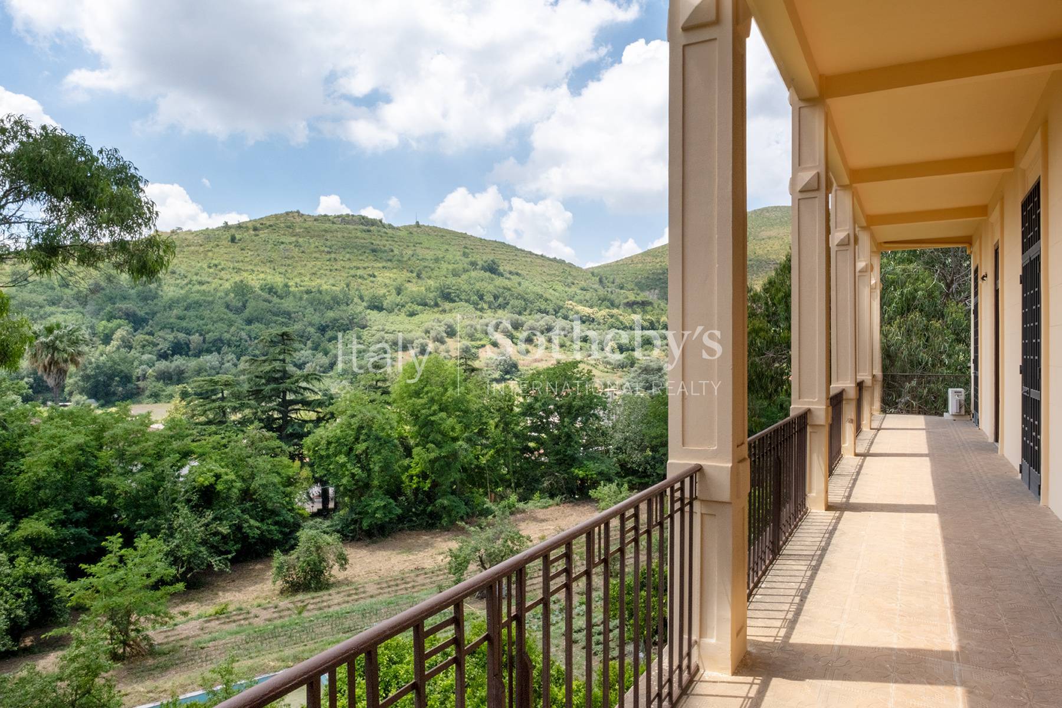
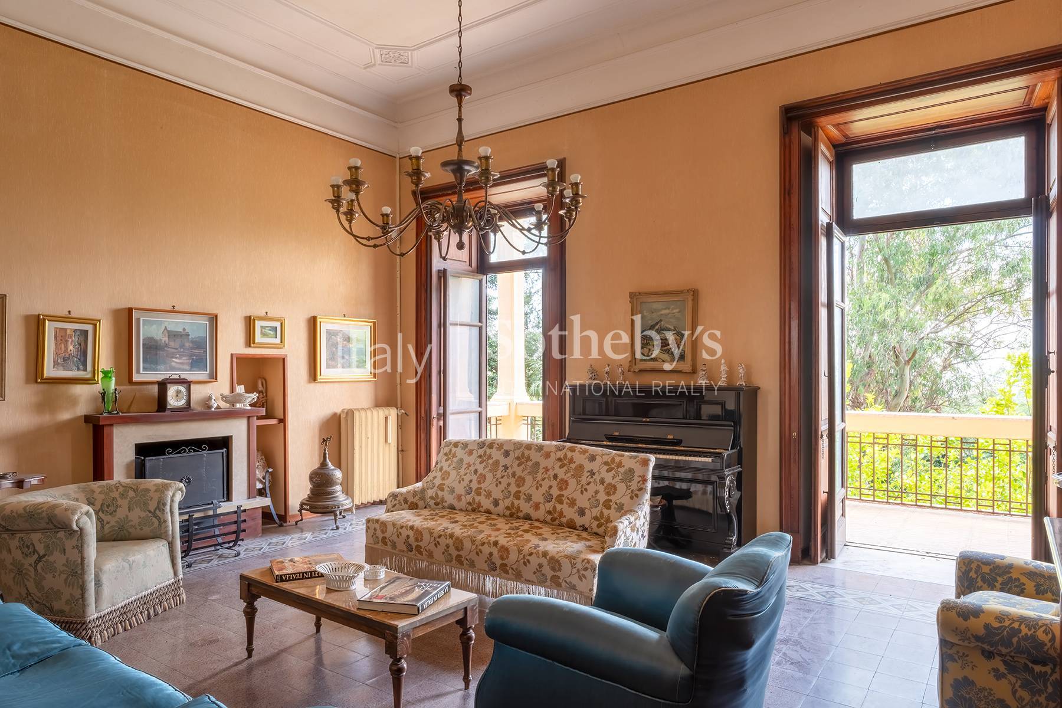
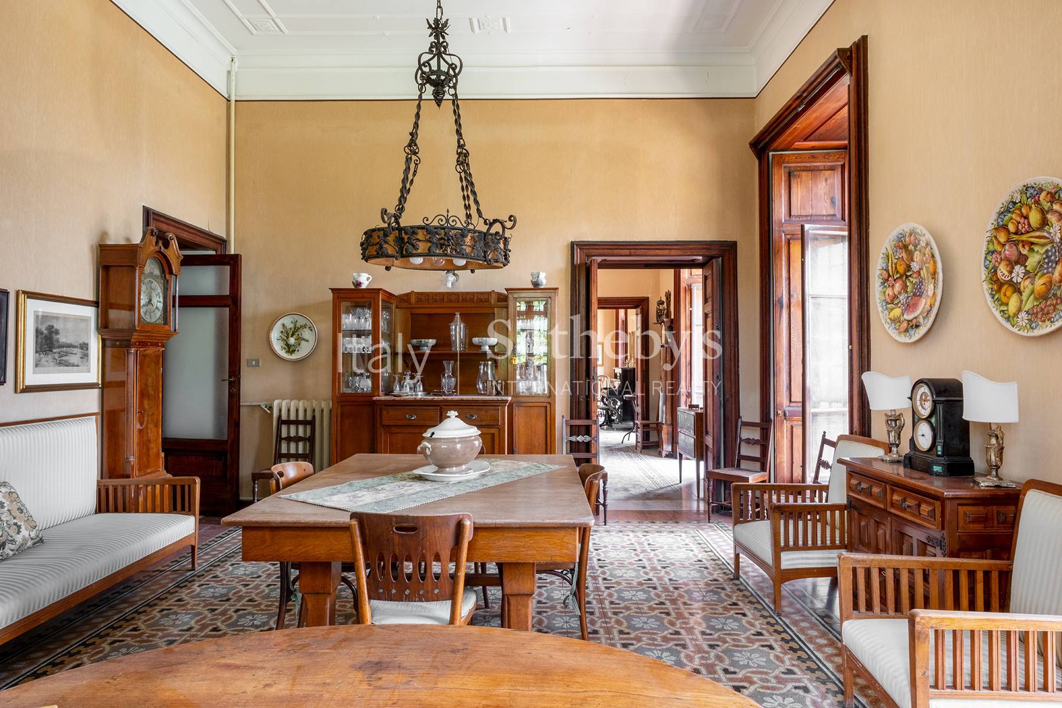
Surrounded by a large park, this Liberty-style estate includes the main building, the former carriage house, and an annex building historically used for agriculture. The property, which spans three levels, is set in an elegant, peaceful, and scenic context, offering views extending over the plain of Caserta all the way to Mount Vesuvius. The residence features fine period details, such as wrought-iron lantern gates, stringcourse tiles, antique cement tiles, and a turret with a belvedere. On the main floor, the reception area consists of multiple reception rooms overlooking a long covered terrace, followed by a large dining room and a more intimate area with a pantry and a spacious kitchen with direct access to the garden. The upper level houses a study and several bedrooms, all overlooking the large balcony, except for one which enjoys a double view facing the mountain side. Going further up, you reach the rooftop belvedere turret and the large terrace. On the lower level, there are spacious and bright rooms opening onto the porch and the large garden, enhanced by plants, fruit trees, and a swimming pool of generous dimensions. Next to the secondary entrance is the large garage. Furthermore, with an independent entrance from Via Vaccheria, there is another substantial building spanning multiple levels-formerly a farmhouse, later converted into a restaurant-which, together with its large land appurtenances cultivated with olive groves and a vegetable garden, completes this complex and exclusive property.

$20,120/mo

Est. mortgage payment based on a $3,024,194 home price.

All estimates are provided by Luxury Presence for informational purposes only. Actual amounts may vary.

Additional information

MLS® ID
13466
Available since
May 5, 2026

Interior Features

Bedrooms
8
Bathrooms
8
Basement
No

 Courtesy of Luca Stoelcker | Italy Sotheby's International Realty

Based on information from DASH - Sotheby's International Realty (SIR) as of 10/11/2026. This information is for your personal, non-commercial use and may not be used for any purpose other than to identify prospective properties you may be interested in purchasing. The display of MLS data is usually deemed reliable but is NOT guaranteed accurate by the MLS. Buyers are responsible for verifying the accuracy of all information should investigate the data themselves or retain appropriate professionals. Information from sources other than the Listing Agent may have been included in the MLS data. Unless otherwise specified in writing, Broker/Agent has not and will not verify any information obtained from other sources. The Broker/Agent providing the information contained herein may or may not have been the Listing and/or Selling Agent. 

©2026 DASH - Sotheby's International Realty (SIR). All rights reserved. 

Data last updated 5:20 AM UTC, 10/11/2026

Powered by Luxury Presence