Property photo 1
Property photo 2
Property photo 3
Property photo 4
Property photo 5
3 Beds
3 Baths
2,033 sqft

$960,000

4212 Lomo Alto Drive #202, Highland Park TX, 75219

Price per sqft$472.21
Built in1983
Property size2,033 sqft
Property typeCondominium

Overview

Active

Listed Oct 2, 2026

Updated 44h ago

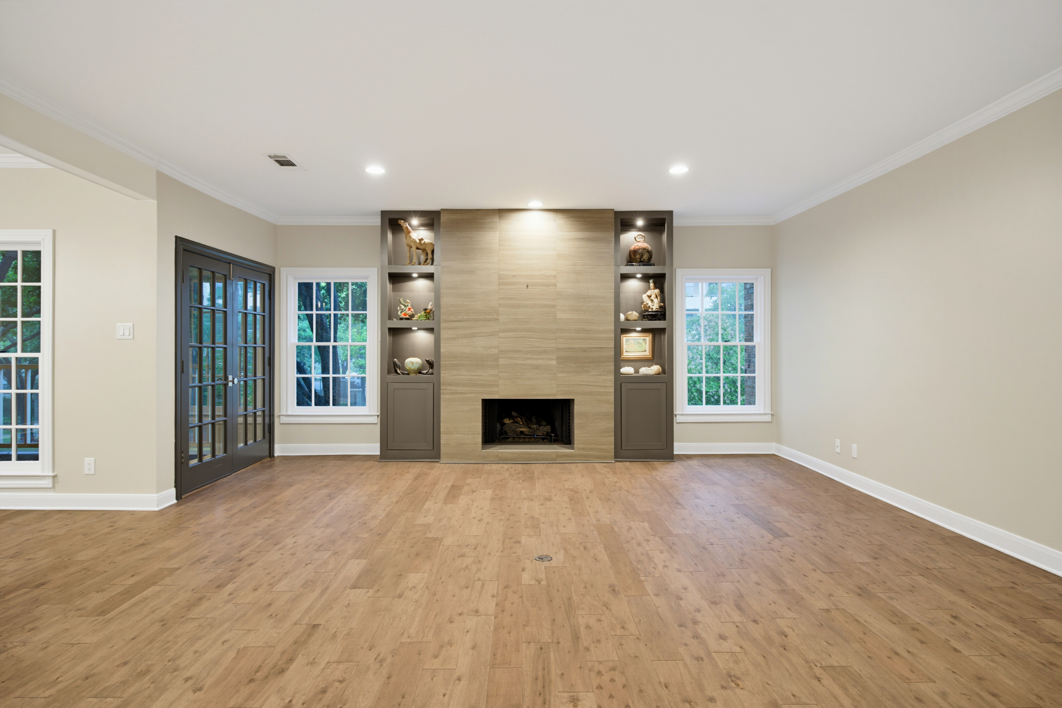
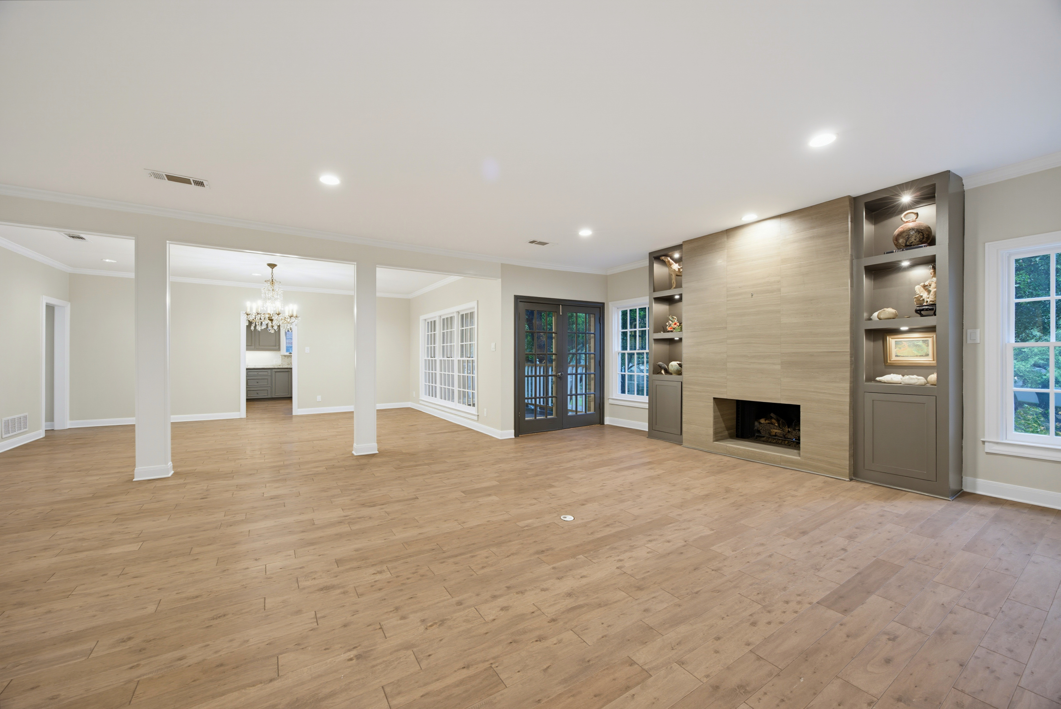
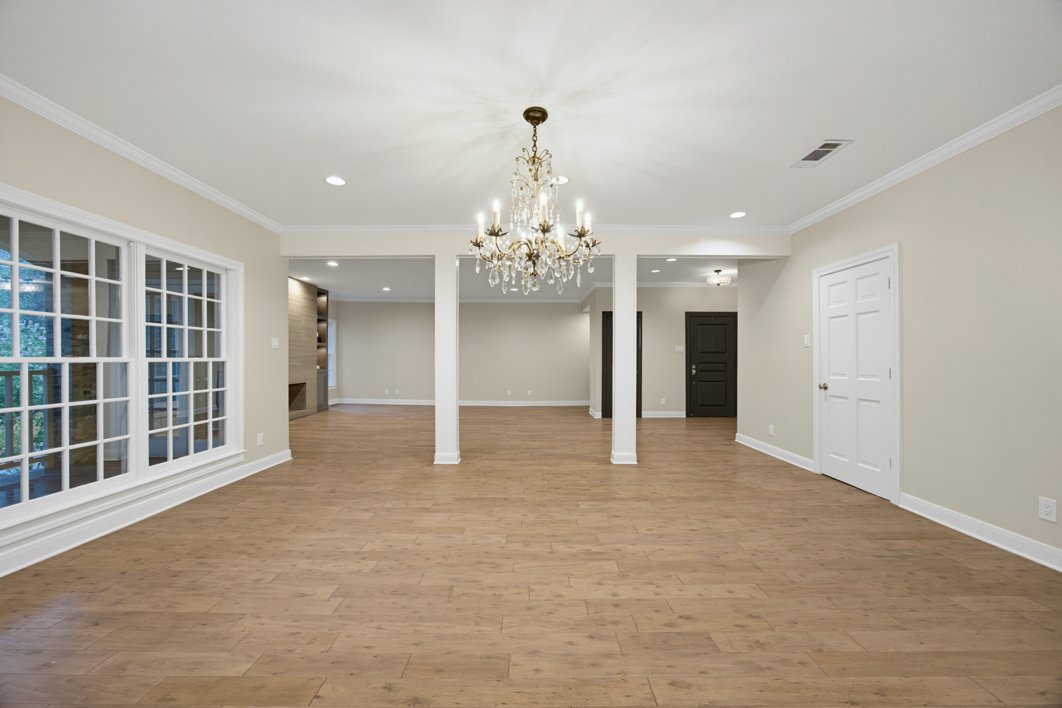
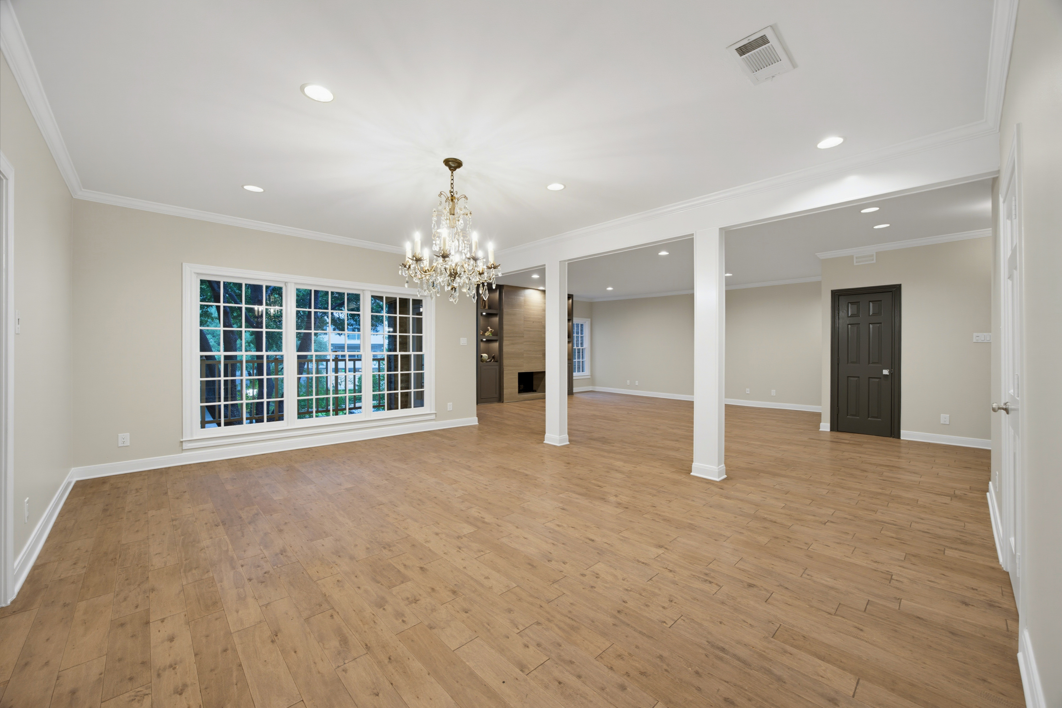
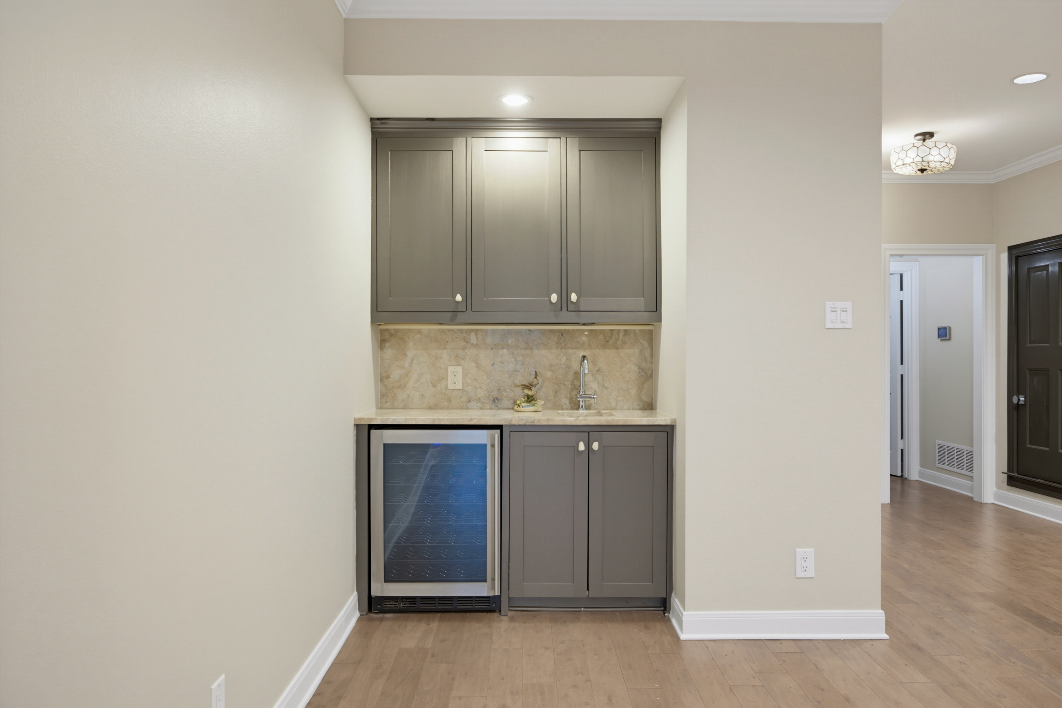
What an opportunity to own an exceptional front corner one-story residence in the coveted nineteen-unit Savoy Condominium in Highland Park and renown Highland Park ISD. On a tree lined street, enjoy “lock and leave” living in a home with traditional charm, modern updates, and thoughtful design. A convenient location within walking distance of shops, dining, and Whole Foods Market, enjoy living in the Town of Highland Park with exceptional city services (police, fire, EMS), five parks, tennis courts, swimming pool, and public library plus near iconic Highland Park Village and minutes from Downtown Dallas and Love Field. With the largest floor plan in one of only six front corner units at The Savoy, this 2,033-square foot home has a smartly curated floor plan that provides effortless living and entertaining. The open design with hardwood floors offers an abundance of natural light throughout with tall windows and views on three sides. The private covered front terrace balcony in the treetops is accessed off a gracious living room with fireplace and wet bar with beverage refrigerator opening to the dining room with exquisite chandelier. A “cook’s” kitchen with kitchen island features granite countertops, granite and tile backsplash, solid wood cabinetry, appliances including stainless dishwasher, electric cooktop, oven, microwave and refrigerator plus pantry and utility closet with stack washer and dryer. The spacious primary bedroom enjoys a sitting area and large walk-in closet. An ensuite spa-like bath designer with marble counters and floors; large soaking tub; separate glass shower; and modern lighting and fixtures. Two more updated bedrooms (one ensuite full bath with marble), and a lovely half bath, with custom tile and marble, complete the floor plan. The third bedroom can also be a great study or home office. Large closets provide good storage space in addition to two assigned exterior storage closets, one outside the front door and one in garage. The many amenities at The Savoy make living easy! The HOA monthly dues cover all water and gas for the unit plus management fees, management of structure, insurance, and security. The HOA maintains the common areas including two serene courtyards, one with fountain, and beautiful lawn and landscaping maintained by Lawns of Dallas. The main lobby and adjacent mail room are nicely furnished, and each homeowner has a security fob providing access for door to courtyard, elevator, and garage. Each home also has two assigned, wide parking spaces in the underground garage. A convenient elevator accessed right outside the courtyard door from the front lobby is dedicated for only the front units and opens directly outside each unit’s front door as well as to downstairs garage parking and storage.

$6,387/mo

Est. mortgage payment based on a $960,000 home price.

All estimates are provided by Luxury Presence for informational purposes only. Actual amounts may vary.

Additional information

MLS® ID
21396246
Available since
October 2, 2026

Interior Features

Bedrooms
3
Bathrooms
3
Fireplace
Yes
Cooling
Yes
Heating
Yes
Basement
Yes

Exterior Features

Lot Size
0.64 Acres

Other Property Details

Garage
Yes

 Courtesy of Malinda Arvesen | Briggs Freeman Sotheby's International Realty

Based on information from DASH - Sotheby's International Realty (SIR) as of 10/11/2026. This information is for your personal, non-commercial use and may not be used for any purpose other than to identify prospective properties you may be interested in purchasing. The display of MLS data is usually deemed reliable but is NOT guaranteed accurate by the MLS. Buyers are responsible for verifying the accuracy of all information should investigate the data themselves or retain appropriate professionals. Information from sources other than the Listing Agent may have been included in the MLS data. Unless otherwise specified in writing, Broker/Agent has not and will not verify any information obtained from other sources. The Broker/Agent providing the information contained herein may or may not have been the Listing and/or Selling Agent. 

©2026 DASH - Sotheby's International Realty (SIR). All rights reserved. 

Data last updated 4:27 AM UTC, 10/11/2026

Powered by Luxury Presence