Property photo 1
Property photo 2
Property photo 3
Property photo 4
Property photo 5
6 Beds
5 Baths
6,458 sqft

$25,000,000

Ruta 9 km 164 , Maldonado MA

Price per sqftN/A
Property size6,458 sqft
Lot size0.02 Acres
Property typeLand

Overview

Active

Listed Dec 9, 2025

Updated Jun 23

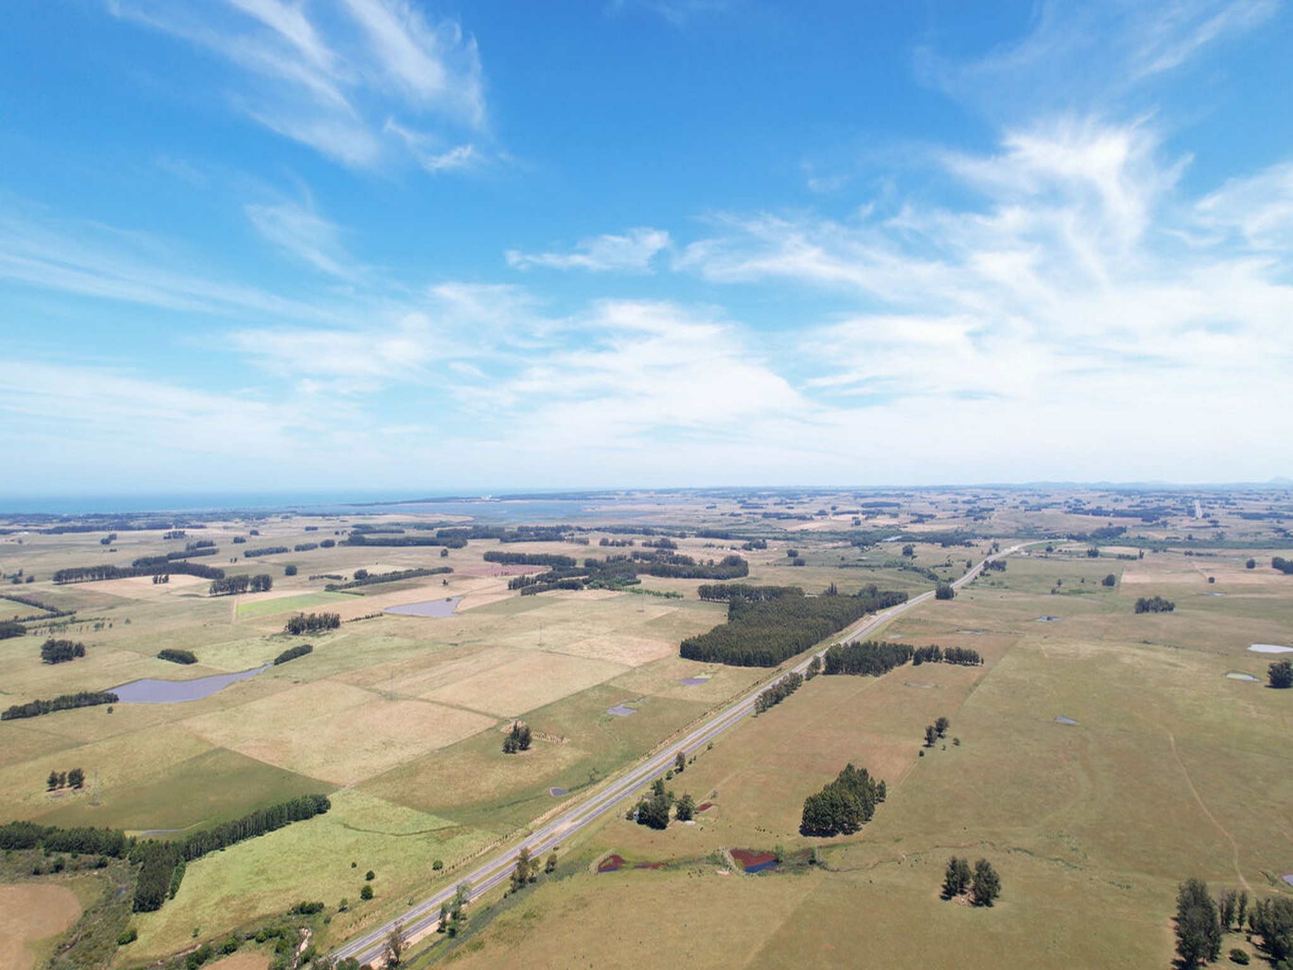
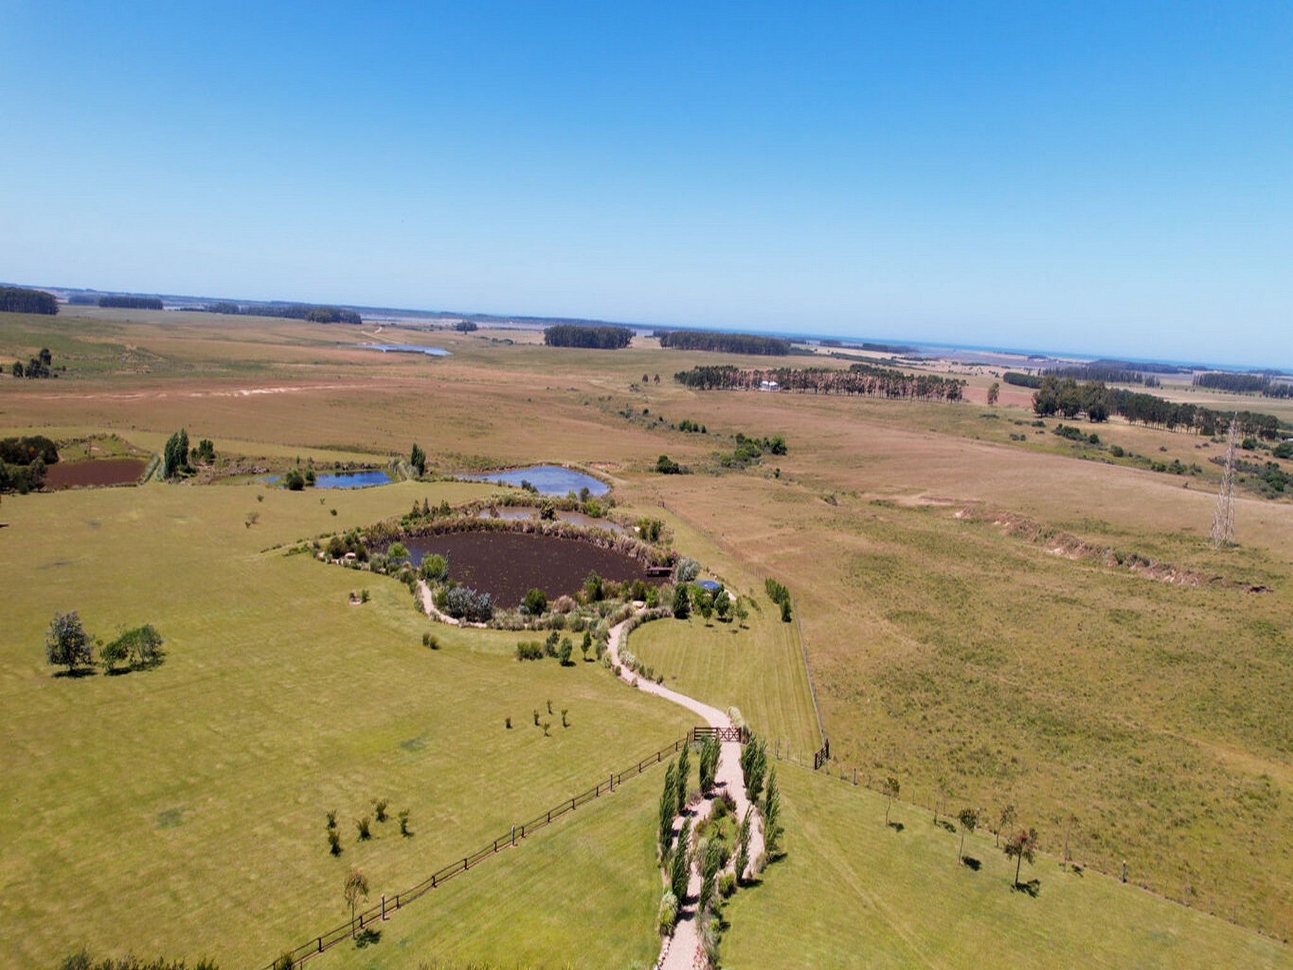


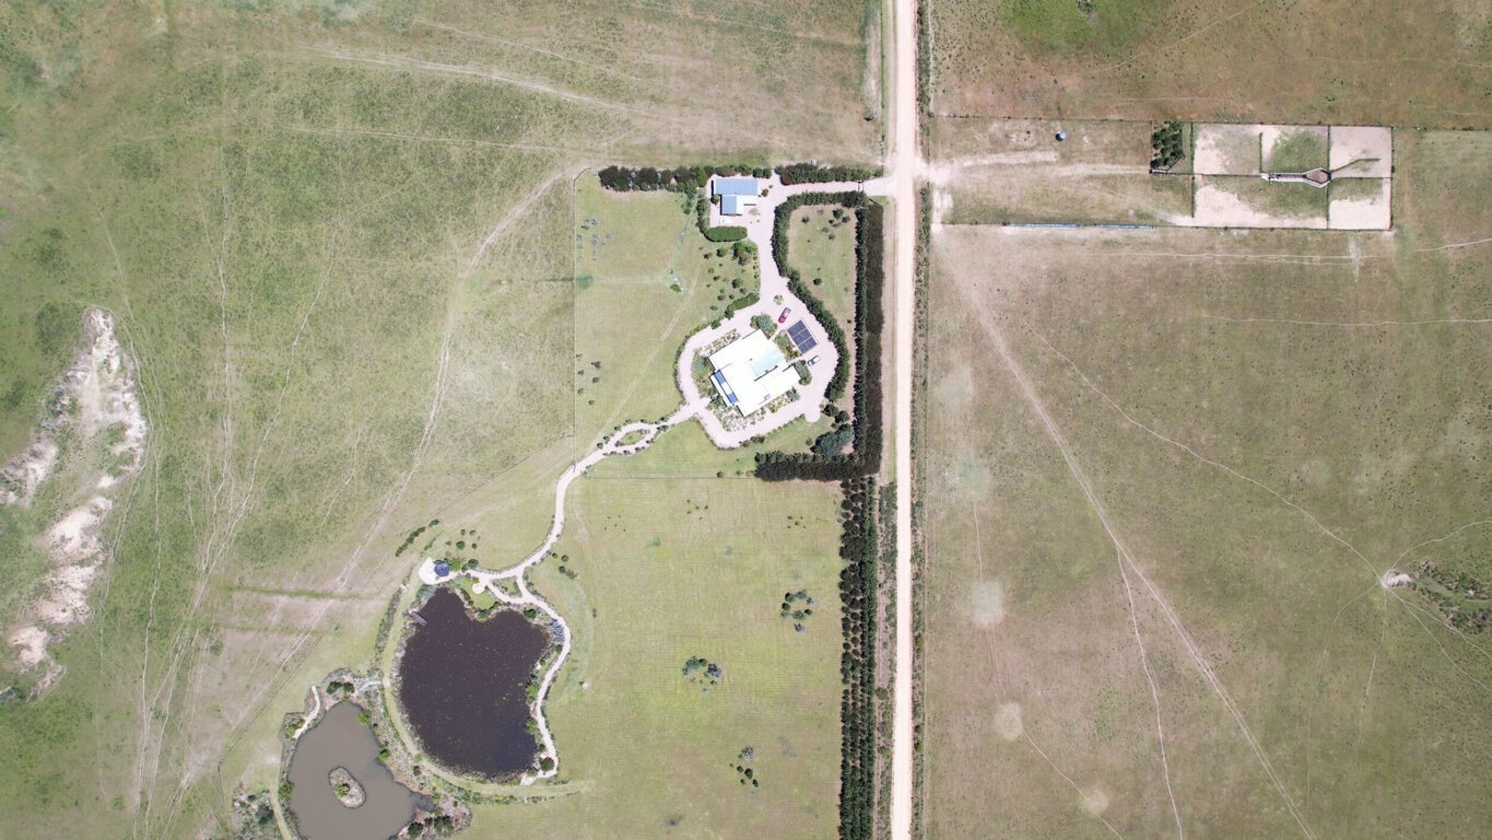
This is not farmland. This is a strategic land position in the last large-scale corridor surrounding José Ignacio, one of the fastest growing luxury destinations in South America. In one of the most exclusive rural areas of eastern Uruguay — between José Ignacio and the charming village of Pueblo Garzón — lies Estancia Los Potros, a 1,040-hectare property spread across five parcels north and south of Route 9. The estate combines landscape, infrastructure, productivity and an exceptional location, offering both operational and patrimonial potential. With CONEAT soils rated 10.7 and 4.2, the productive use of the estancia is optimally divided: 75% of the land is suitable for livestock and equine activity, distinguished by its natural pastures, gentle relief, and abundant water supply. 25% is suitable for agricultural use — particularly soy — enabling efficient crop rotations and productive diversification. It includes 17 strategically placed water reservoirs (ponds), ensuring excellent water supply and support for livestock activity. The cattle pens are in excellent condition and located on both sides of Route 9, north and south. The Main House, located in the southern sector, is a rustic and comfortable residence set in a 5-hectare park carefully designed, featuring a striking pond surrounded by lush vegetation that enhances the natural beauty of the landscape. The house offers a spacious living-dining area with open views to the park and countryside, a closed daily lounge ideal for gatherings, and a rustic kitchen with laundry and storage. On the ground floor there are two bedrooms and a full bathroom; upstairs is the master suite with an ensuite bathroom and panoramic views. The property is complemented by a front swimming pool, roofed barbecue area with grill, carport for three vehicles and a caretakers’ house. Meanwhile, the North House — a Portuguese-style construction dating from 1882 — retains its traditional architectural charm, with bright rooms and high ceilings. It serves as a secondary residence or guest house and includes a living-dining room with wood-burning stove, a separate lounge, a kitchen with breakfast area, and four bedrooms: two spacious, one master bedroom with walk-in closet, and one en-suite guest bedroom — plus an additional full bathroom. The property is completed by an outdoor grill area, a large shed for tools and machinery.

Additional information

MLS® ID
P3QNNJ
Available since
December 9, 2025

Exterior Features

Lot Size
0.02 Acres

 Courtesy of Carlos García Arocena | Montevideo Sotheby's International Realty

Based on information from DASH - Sotheby's International Realty (SIR) as of 6/23/2026. This information is for your personal, non-commercial use and may not be used for any purpose other than to identify prospective properties you may be interested in purchasing. The display of MLS data is usually deemed reliable but is NOT guaranteed accurate by the MLS. Buyers are responsible for verifying the accuracy of all information should investigate the data themselves or retain appropriate professionals. Information from sources other than the Listing Agent may have been included in the MLS data. Unless otherwise specified in writing, Broker/Agent has not and will not verify any information obtained from other sources. The Broker/Agent providing the information contained herein may or may not have been the Listing and/or Selling Agent. 

©2026 DASH - Sotheby's International Realty (SIR). All rights reserved. 

Data last updated 4:59 AM UTC, 6/23/2026

Powered by Luxury Presence