Property photo 1
Property photo 2
Property photo 3
Property photo 4
Property photo 5
3 Beds
2 Baths
1,443 sqft

$3,704,700

Parliament View Apartments, London ENG, SE1

Price per sqft$2,567.36
Property size1,443 sqft
Property typeCondominium

Overview

Active

Listed Sep 22, 2026

Updated 6h ago

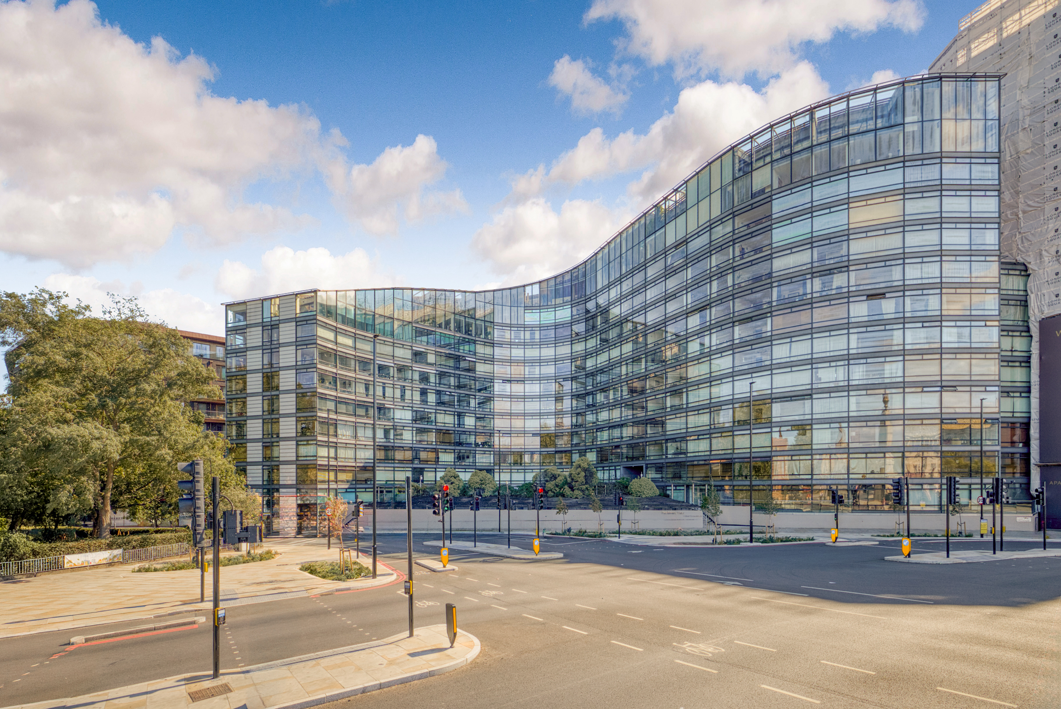
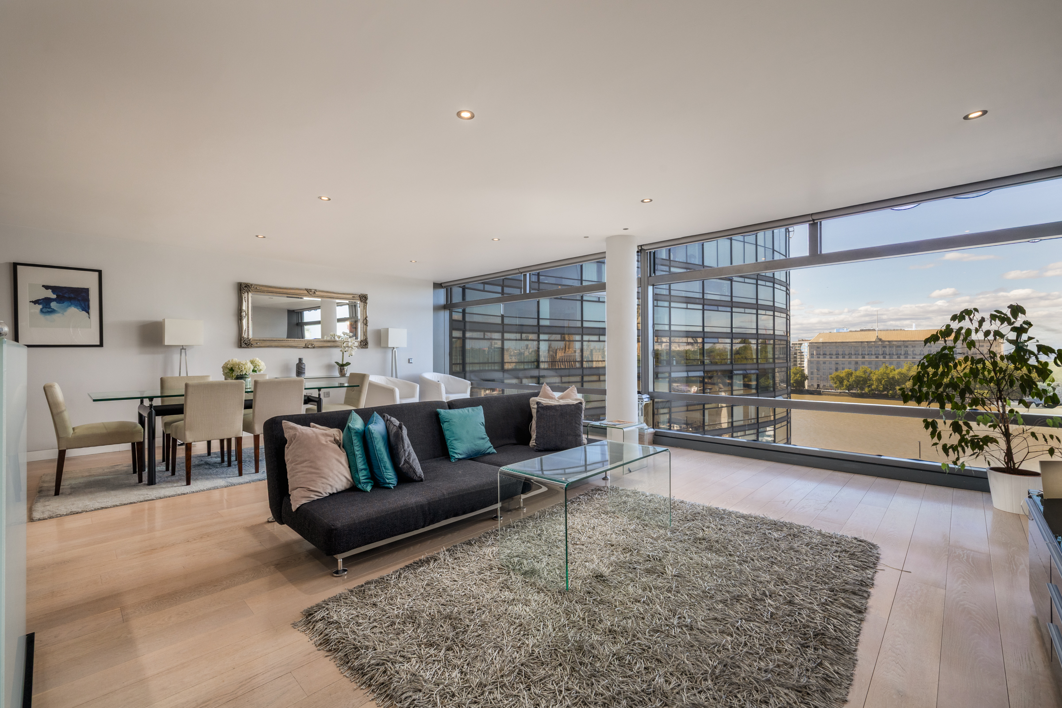
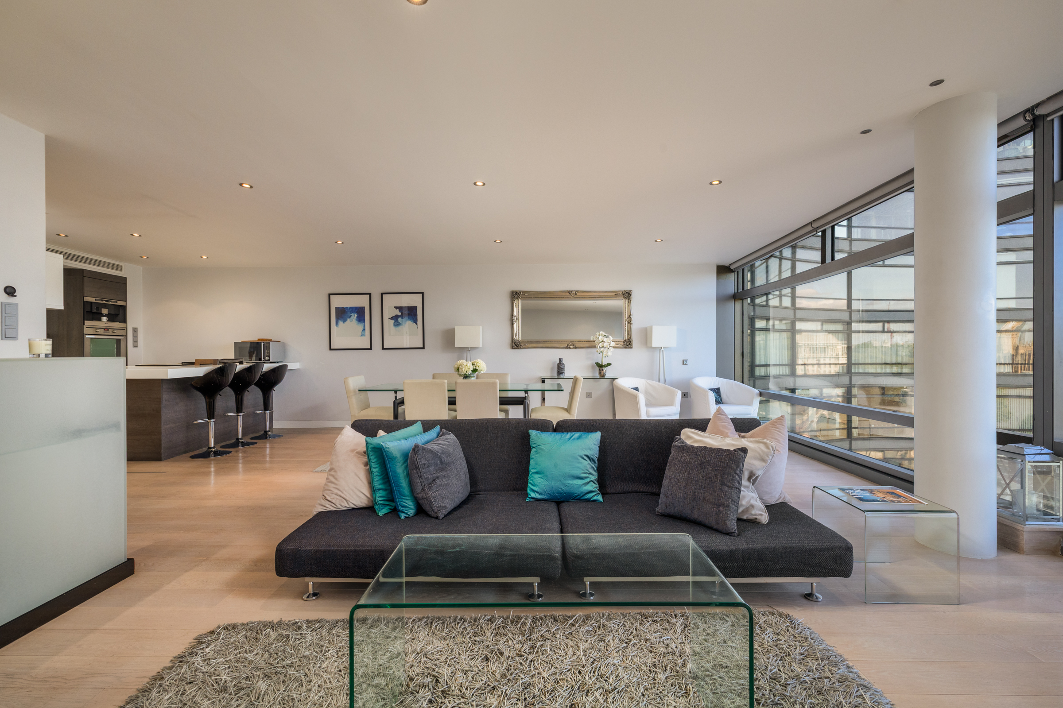
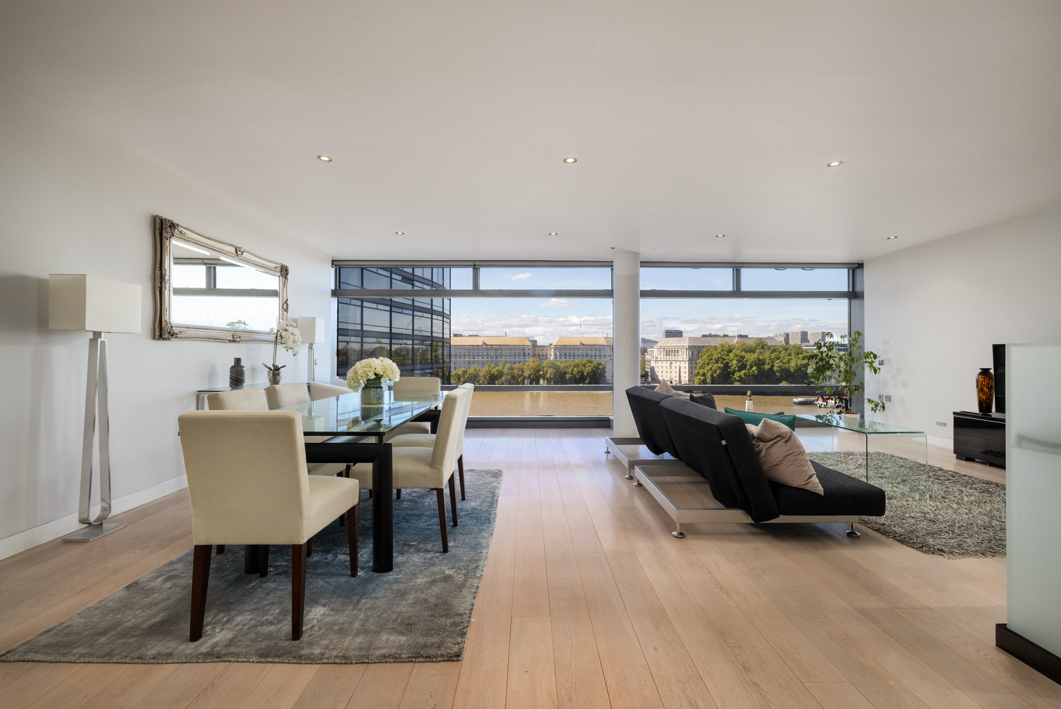
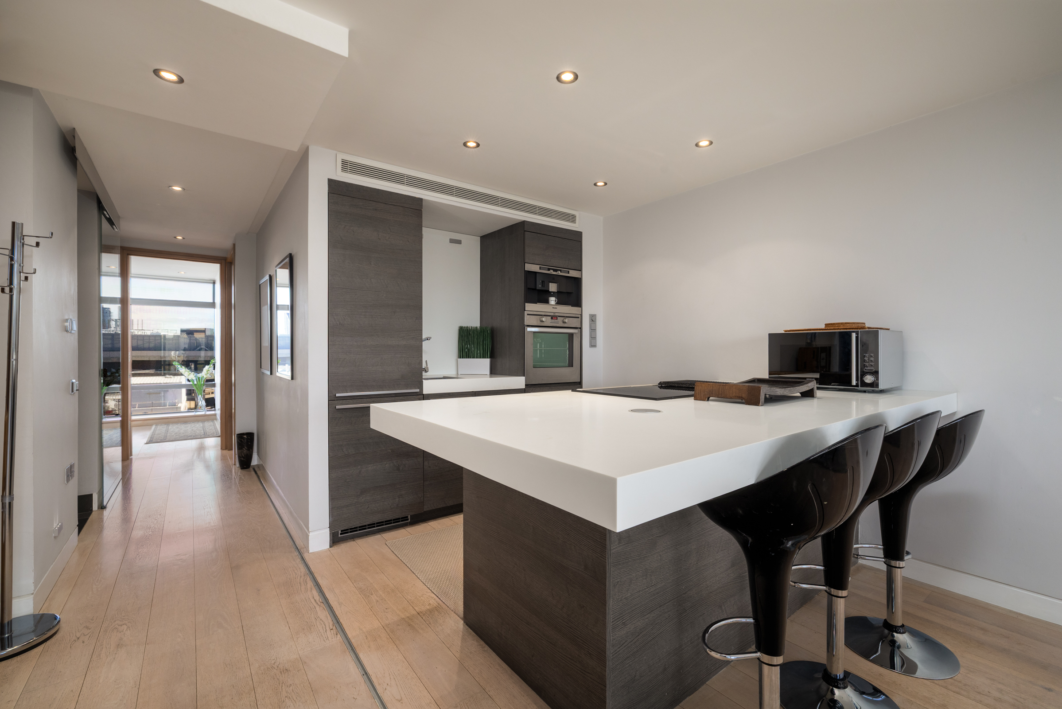
With far-reaching views across the Thames towards the Houses of Parliament and Big Ben, this three-bedroom sub-penthouse apartment occupies the top floor of Parliament View Apartments on Albert Embankment. Floor-to-ceiling windows frame the remarkable outlook, while the building provides a 24-hour concierge, residents’ gym and secure underground parking. The apartment’s centrepiece is an exceptionally spacious open-plan kitchen, dining and reception room, measuring more than 31 ft in length. Windows extend across two sides, filling the room with natural light and taking full advantage of the river views. Pale wooden floors run throughout, while the kitchen is arranged around a substantial island with breakfast-bar seating. A separate fitted bar makes the room particularly well suited to entertaining. The principal bedroom also overlooks the Thames and has a generous ensuite bathroom with twin basins, a bath and separate shower. Two further bedrooms are positioned on the opposite side of the apartment, one with an adjoining dressing room, and share a shower room. Residents of Parliament View Apartments benefit from a 24-hour concierge and a private gym. The apartment also comes with a secure underground parking space, a considerable advantage in this central London setting. Albert Embankment runs along the southern bank of the Thames, directly opposite Westminster. The South Bank, Tate Britain and the restaurants and cultural attractions surrounding Waterloo are within easy reach, while nearby Vauxhall and Lambeth North stations provide excellent connections across London. Westminster can also be reached on foot via Lambeth Bridge.

$24,647/mo

Est. mortgage payment based on a $3,704,700 home price.

All estimates are provided by Luxury Presence for informational purposes only. Actual amounts may vary.

Additional information

MLS® ID
UK-S-08304
Available since
September 22, 2026

Interior Features

Bedrooms
3
Bathrooms
2
Basement
No

 Courtesy of Shana Edwards | United Kingdom Sotheby's International Realty

Based on information from DASH - Sotheby's International Realty (SIR) as of 10/13/2026. This information is for your personal, non-commercial use and may not be used for any purpose other than to identify prospective properties you may be interested in purchasing. The display of MLS data is usually deemed reliable but is NOT guaranteed accurate by the MLS. Buyers are responsible for verifying the accuracy of all information should investigate the data themselves or retain appropriate professionals. Information from sources other than the Listing Agent may have been included in the MLS data. Unless otherwise specified in writing, Broker/Agent has not and will not verify any information obtained from other sources. The Broker/Agent providing the information contained herein may or may not have been the Listing and/or Selling Agent. 

©2026 DASH - Sotheby's International Realty (SIR). All rights reserved. 

Data last updated 2:13 AM UTC, 10/13/2026

Powered by Luxury Presence