Property photo 1
Property photo 2
Property photo 3
Property photo 4
Property photo 5
4 Beds
6 Baths
6,130 sqft

$1,825,000

4455 Foxchase Way , Colorado Springs CO, 80908

Price per sqft$297.72
Built in2011
Property size6,130 sqft
Property typeResidential

Overview

Active

Listed Aug 19, 2026

Updated 30h ago

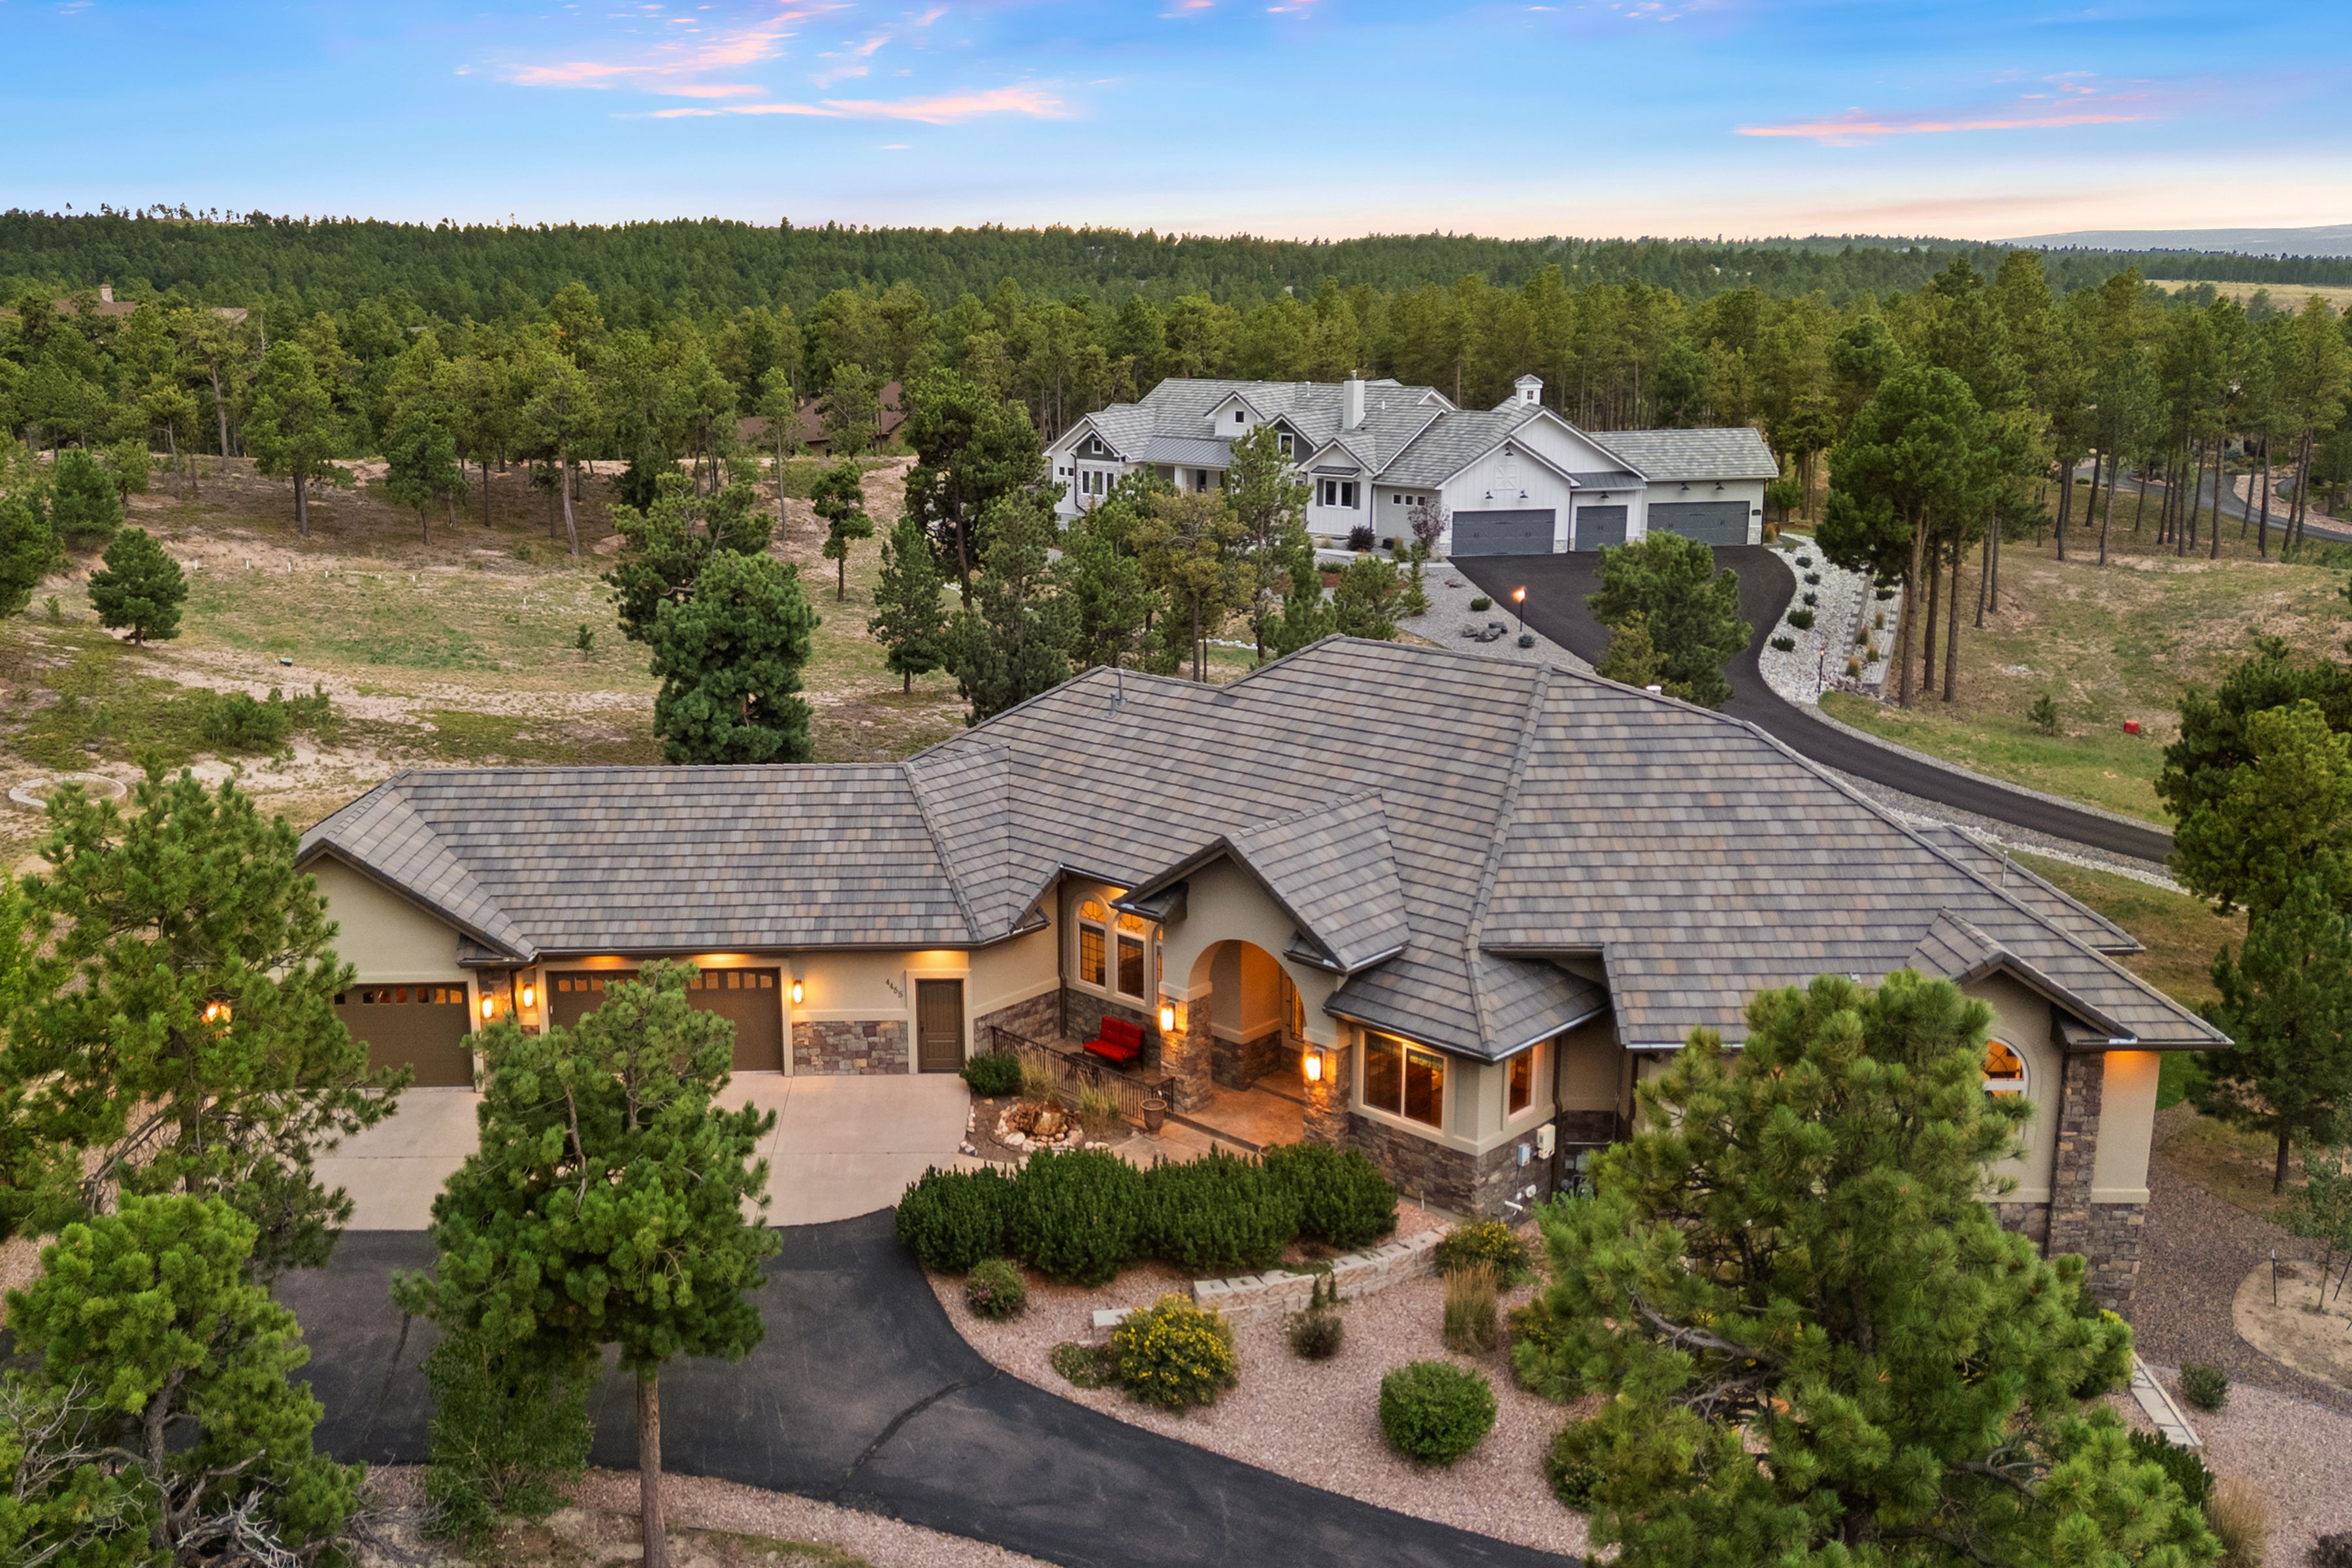
Stunning Cathedral Pines luxury rancher perfectly positioned on 2.5 acres of trees with commanding Pikes Peak views but mere minutes from the best amenities of Colorado Springs. Over 6,200 sq ft with 4 ensuite bedrooms w/ walk-in closets (2 on the main level), an office, 6 baths and a 4 car attached garage. Stunning main level living w/ expansive great room featuring a wall of windows w/ Pikes Peak views, gas fireplace w/ stone surround, vaulted ceilings and hardwood floors. Well appointed kitchen w/ Viking appliances, custom cabinetry, granite counters, 8 burner gas cook-top, double oven, pantry, paneled refrigerator and a large dining nook w/ bay window. Main level primary suite w/ sitting room, walk-out to the back deck, walk-in closet w/ island, 2 fireplaces, steam shower w/ multiple heads, two vanities, heated floors and marble counters. Phenomenal outdoor living space with a 13x40 concrete covered deck w/ tongue and groove vaulted ceiling, lighting and Napolean grill. Open dining room w/ built-ins, hardwood floors and a stunning lighted ceiling. Finished walk-out lower level w/ 2 additional ensuite bedrooms, a theater room, hidden library, wet bar, game area and large family room w/ walk-out to the lower level covered patio w/ gas firepit. Award-winning D-20 schools, convenient access to I-25 and Hwy 83, close proximity to Flying Horse Golf Club, and community access to the 4.5-mile Black Forest Regional Trail. Quick commute to Colorado Springs or Denver. 50 year concrete tile roof, stucco and stone exterior, asphalt driveway, fiber optic internet, Control4 whole-house automation, energy-efficient owned Tesla solar array with Power Wall, fire suppression, 4 fireplaces, finished 4 car garage, stunning serpentine stair well, custom metal railings, radon mitigation, new water filtration, professional landscaping, all paved roads to the property. Desirable close-in location in southwest Black Forest.

$12,142/mo

Est. mortgage payment based on a $1,825,000 home price.

All estimates are provided by Luxury Presence for informational purposes only. Actual amounts may vary.

Additional information

MLS® ID
5639104
Available since
August 19, 2026

Interior Features

Bedrooms
4
Bathrooms
6
Fireplace
Yes
Cooling
Yes
Heating
Yes
Basement
Yes

Exterior Features

Lot Size
2.51 Acres

Other Property Details

Taxes
$9,610
Tax Frequency
Annually
Garage
Yes

 Courtesy of Michael Turner | LIV Sotheby's International Realty

Based on information from DASH - Sotheby's International Realty (SIR) as of 10/10/2026. This information is for your personal, non-commercial use and may not be used for any purpose other than to identify prospective properties you may be interested in purchasing. The display of MLS data is usually deemed reliable but is NOT guaranteed accurate by the MLS. Buyers are responsible for verifying the accuracy of all information should investigate the data themselves or retain appropriate professionals. Information from sources other than the Listing Agent may have been included in the MLS data. Unless otherwise specified in writing, Broker/Agent has not and will not verify any information obtained from other sources. The Broker/Agent providing the information contained herein may or may not have been the Listing and/or Selling Agent. 

©2026 DASH - Sotheby's International Realty (SIR). All rights reserved. 

Data last updated 7:07 AM UTC, 10/10/2026

Powered by Luxury Presence