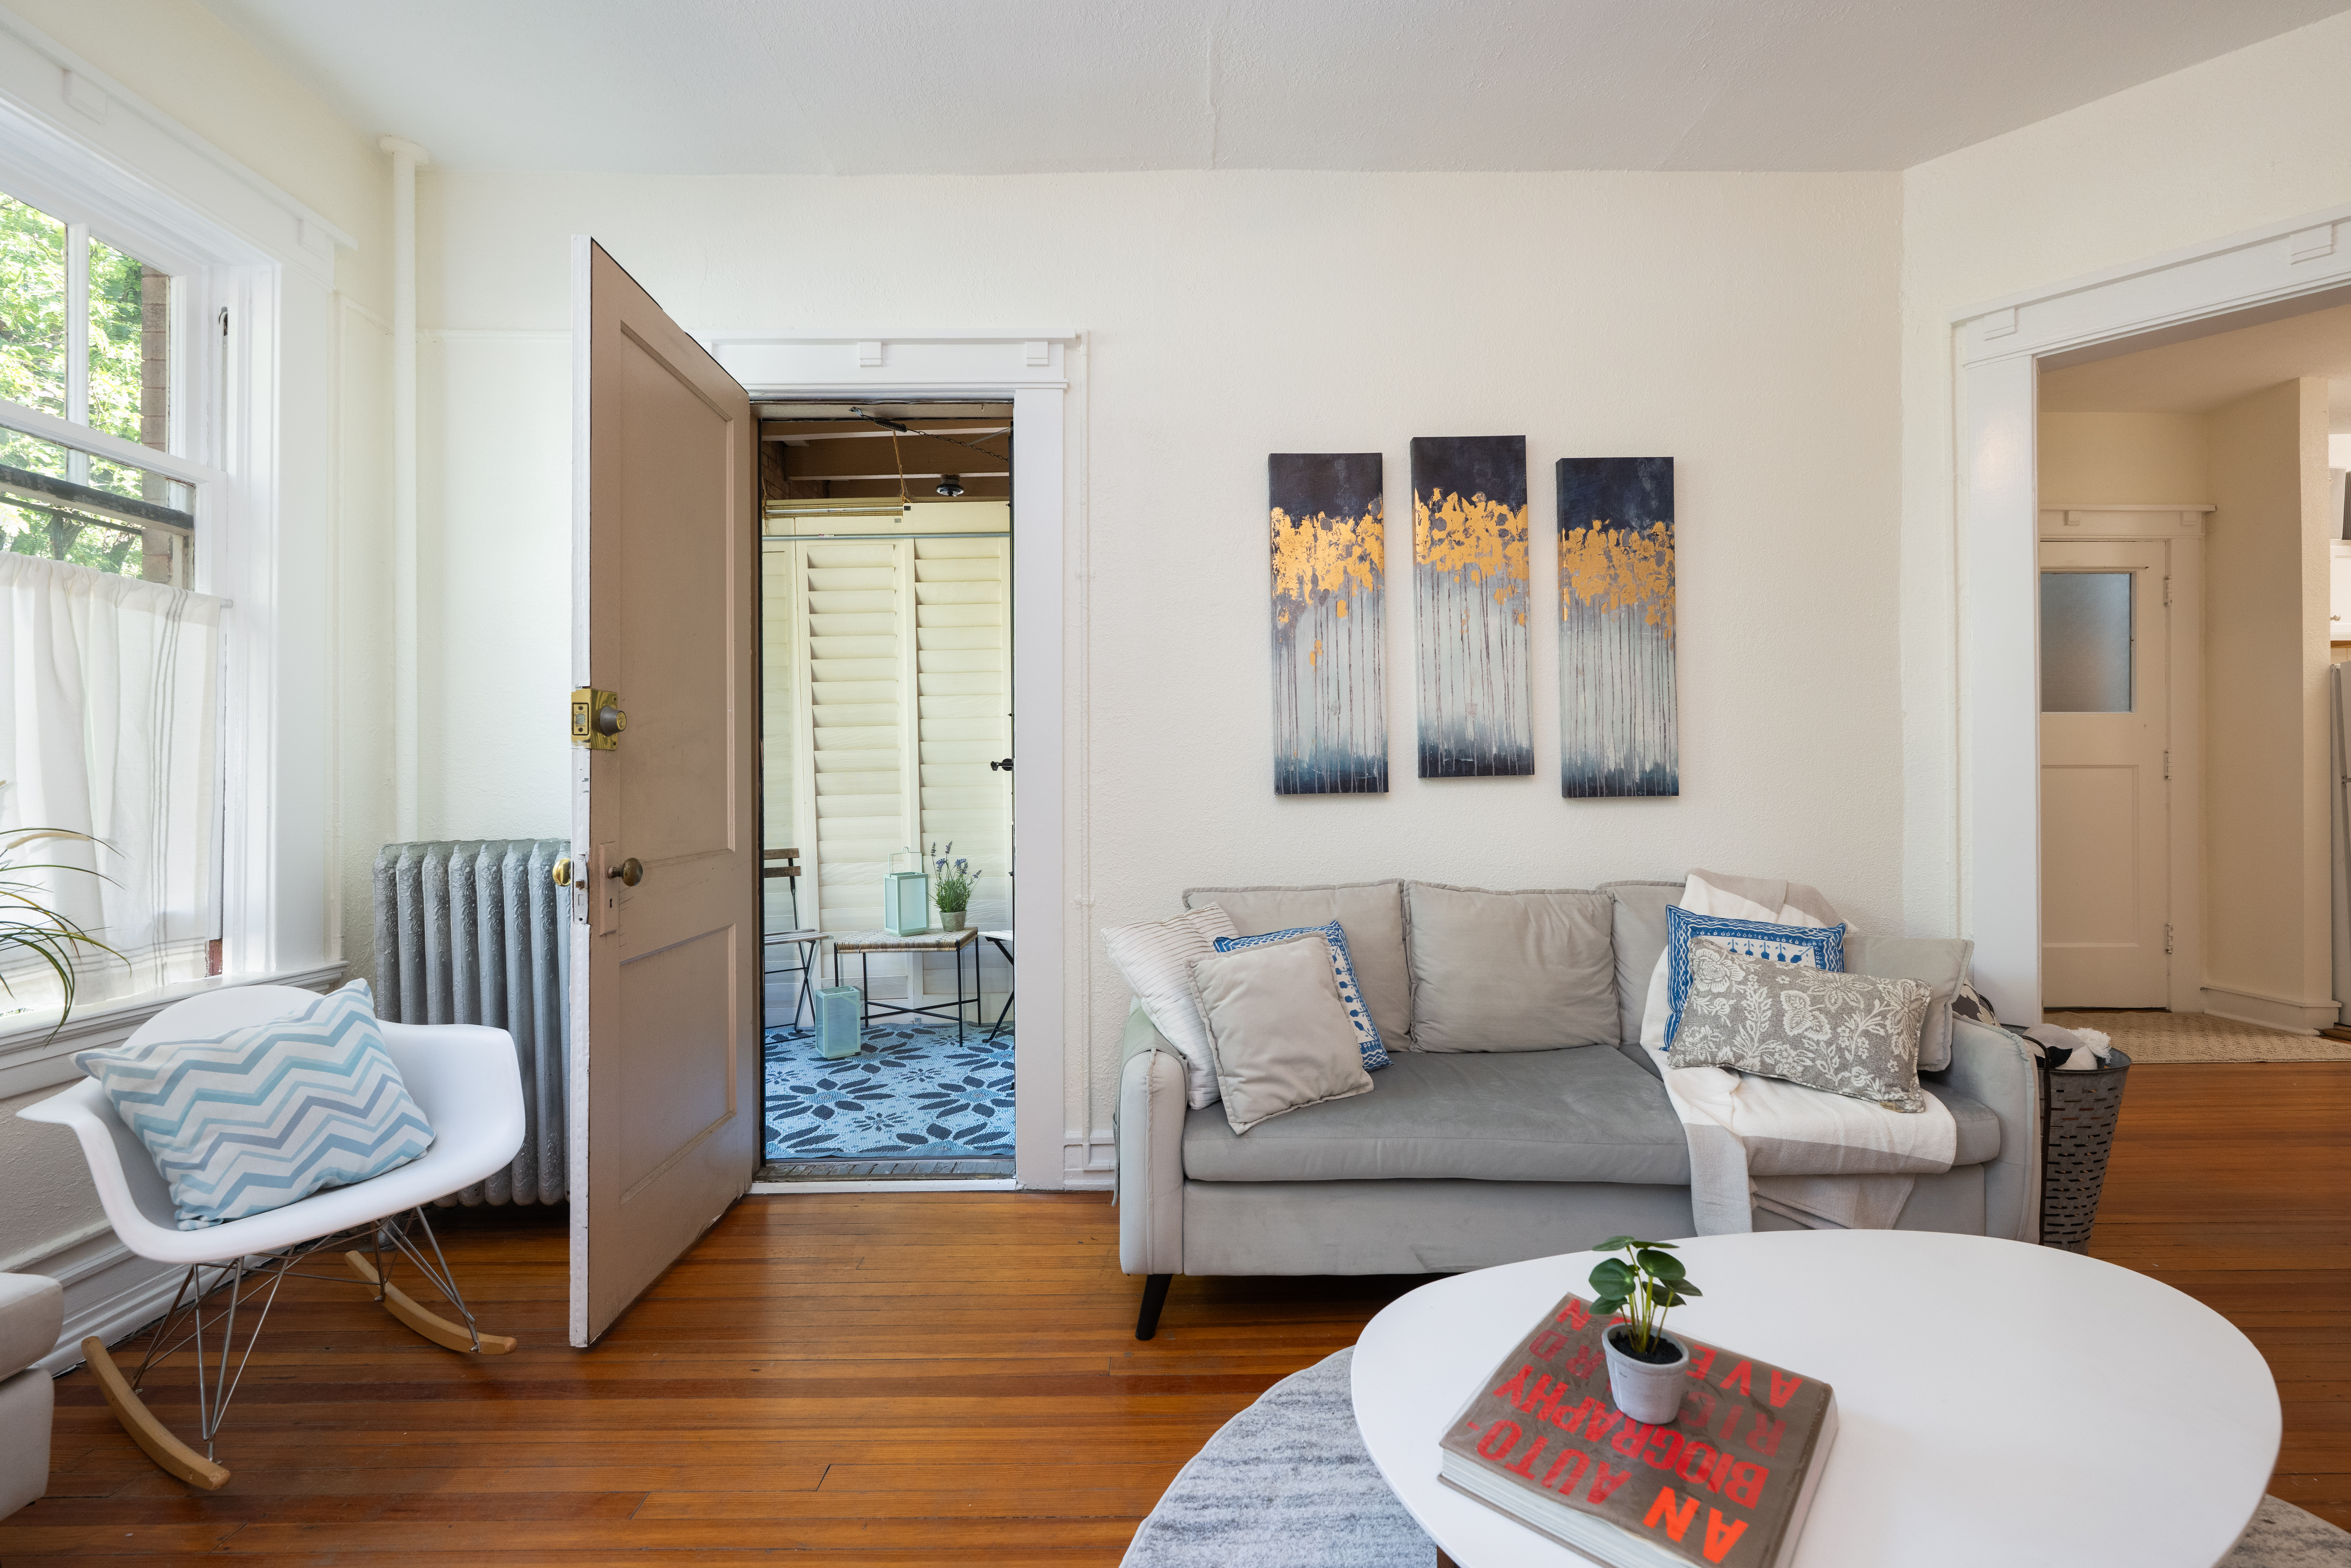
Property photo 1
Property photo 2
Property photo 3
Property photo 4
Property photo 5
1 Bed
1 Bath
483 sqft

$235,000

1266 N Emerson Street Unit# 2, Denver CO, 80218

Price per sqft$486.54
Built in1906
Property size483 sqft
Property typeCondominium

Overview

Active

Listed Jul 1, 2026

Updated 37h ago

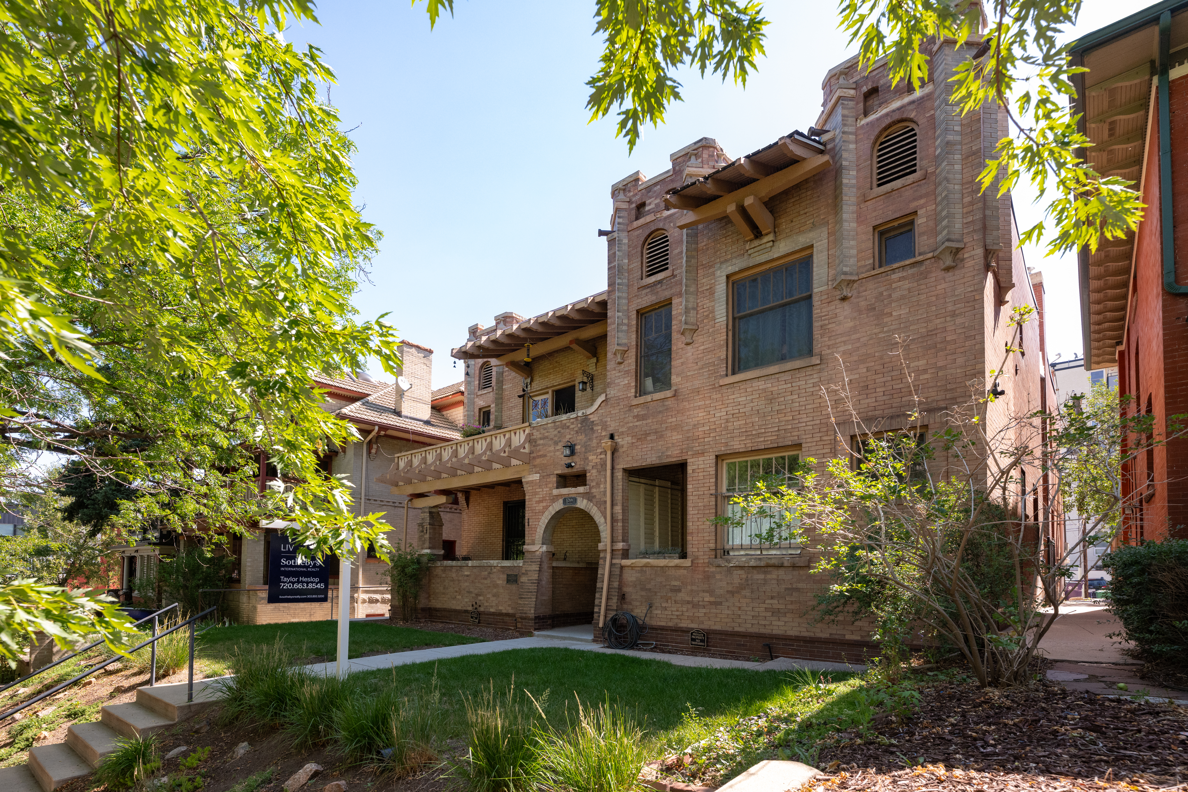
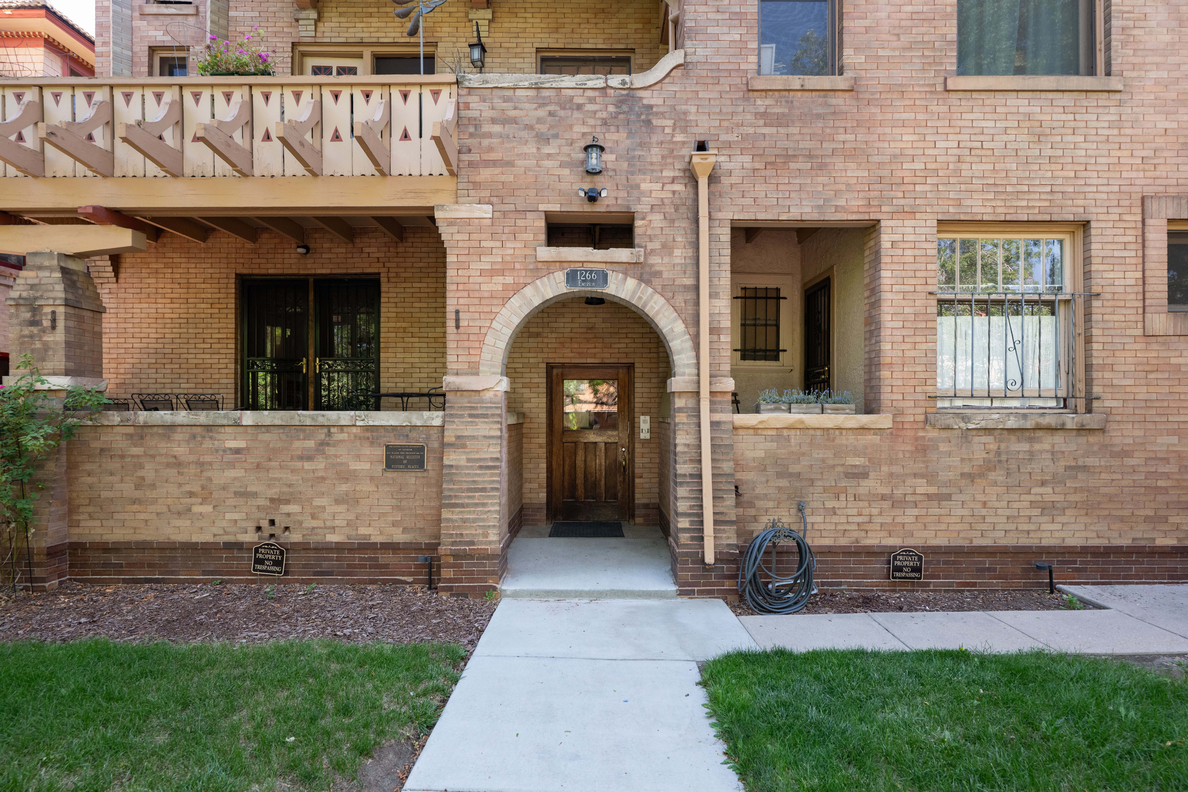
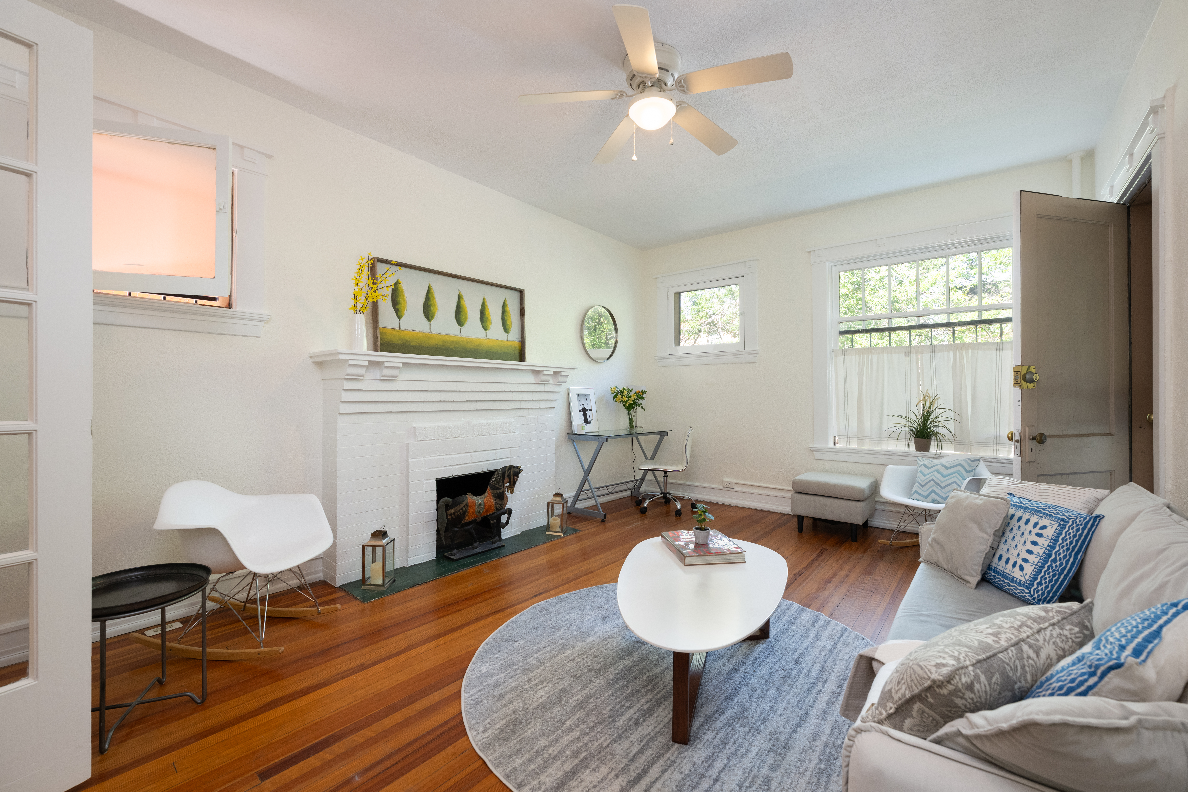
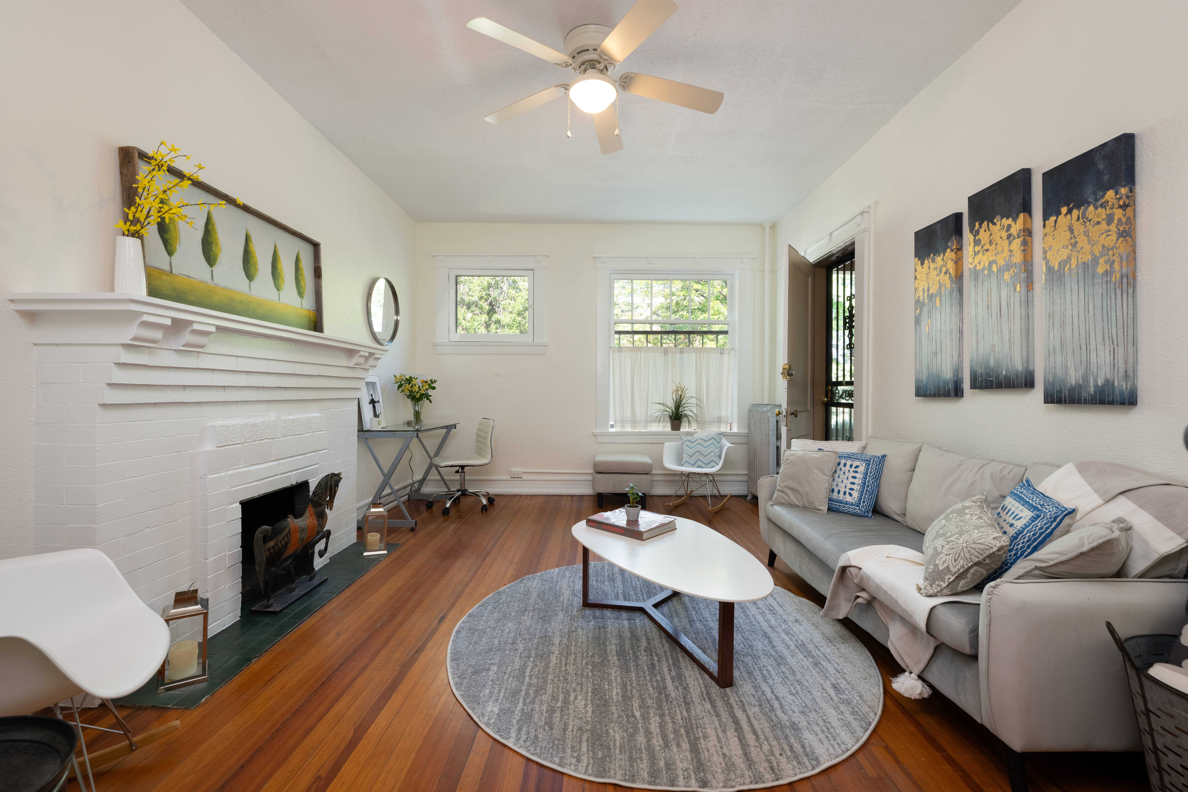
Timeless charm meets modern convenience in this turn-of-the-century pied-à-terre nestled in the heart of Denver's beloved Capitol Hill neighborhood. Located in the coveted 80218 Cheesman park zip code, this historic residence offers architectural character, thoughtful updates, private outdoor space, and the rare luxury of dedicated off-street parking and in-unit washer and dryer! Inside, the spacious, light-filled floor plan features a generous living room with a cozy wood-burning fireplace, offering plenty of space to relax, entertain, or dine. The updated galley kitchen includes freshly painted cabinetry, a gas range, dishwasher, and room to extend cabinetry to the ceiling for additional storage. An in-unit washer and dryer add everyday convenience. The vintage-inspired bathroom features a classic clawfoot tub and timeless tile details, while the private patio provides the perfect spot for morning coffee or evening cocktails. The HOA includes heat, water, sewer, and exterior maintenance, and the unit comes with a reserved storage space. Just a few blocks away, enjoy Whole Foods, King Soopers, favorite neighborhood restaurants like Potager, Satchel's, and Wokano, plus luxury shopping and dining in Cherry Creek. Set within The Eppich Building, a historically designated landmark built in 1906 by Louis F. Eppich and renowned Denver architect Walter L. Rice, this property showcases original moldings, ornate brick detailing, fir flooring, and the craftsmanship that makes historic homes so special. Historic charm paired with an unbeatable Capitol Hill location make 1266 N Emerson Street #2 a rare opportunity - Schedule your private showing today.

$1,563/mo

Est. mortgage payment based on a $235,000 home price.

All estimates are provided by Luxury Presence for informational purposes only. Actual amounts may vary.

Additional information

MLS® ID
9004184
Available since
July 1, 2026

Interior Features

Bedrooms
1
Bathrooms
1
Fireplace
Yes
Basement
No

Other Property Details

Taxes
$1,186
Tax Frequency
Annually

 Courtesy of Taylor Heslop | LIV Sotheby's International Realty

Based on information from DASH - Sotheby's International Realty (SIR) as of 10/10/2026. This information is for your personal, non-commercial use and may not be used for any purpose other than to identify prospective properties you may be interested in purchasing. The display of MLS data is usually deemed reliable but is NOT guaranteed accurate by the MLS. Buyers are responsible for verifying the accuracy of all information should investigate the data themselves or retain appropriate professionals. Information from sources other than the Listing Agent may have been included in the MLS data. Unless otherwise specified in writing, Broker/Agent has not and will not verify any information obtained from other sources. The Broker/Agent providing the information contained herein may or may not have been the Listing and/or Selling Agent. 

©2026 DASH - Sotheby's International Realty (SIR). All rights reserved. 

Data last updated 7:34 AM UTC, 10/10/2026

Powered by Luxury Presence