Set on 20± gated acres, this distinctive PISE residence blends architectural strength, natural warmth, and quiet wine country living.
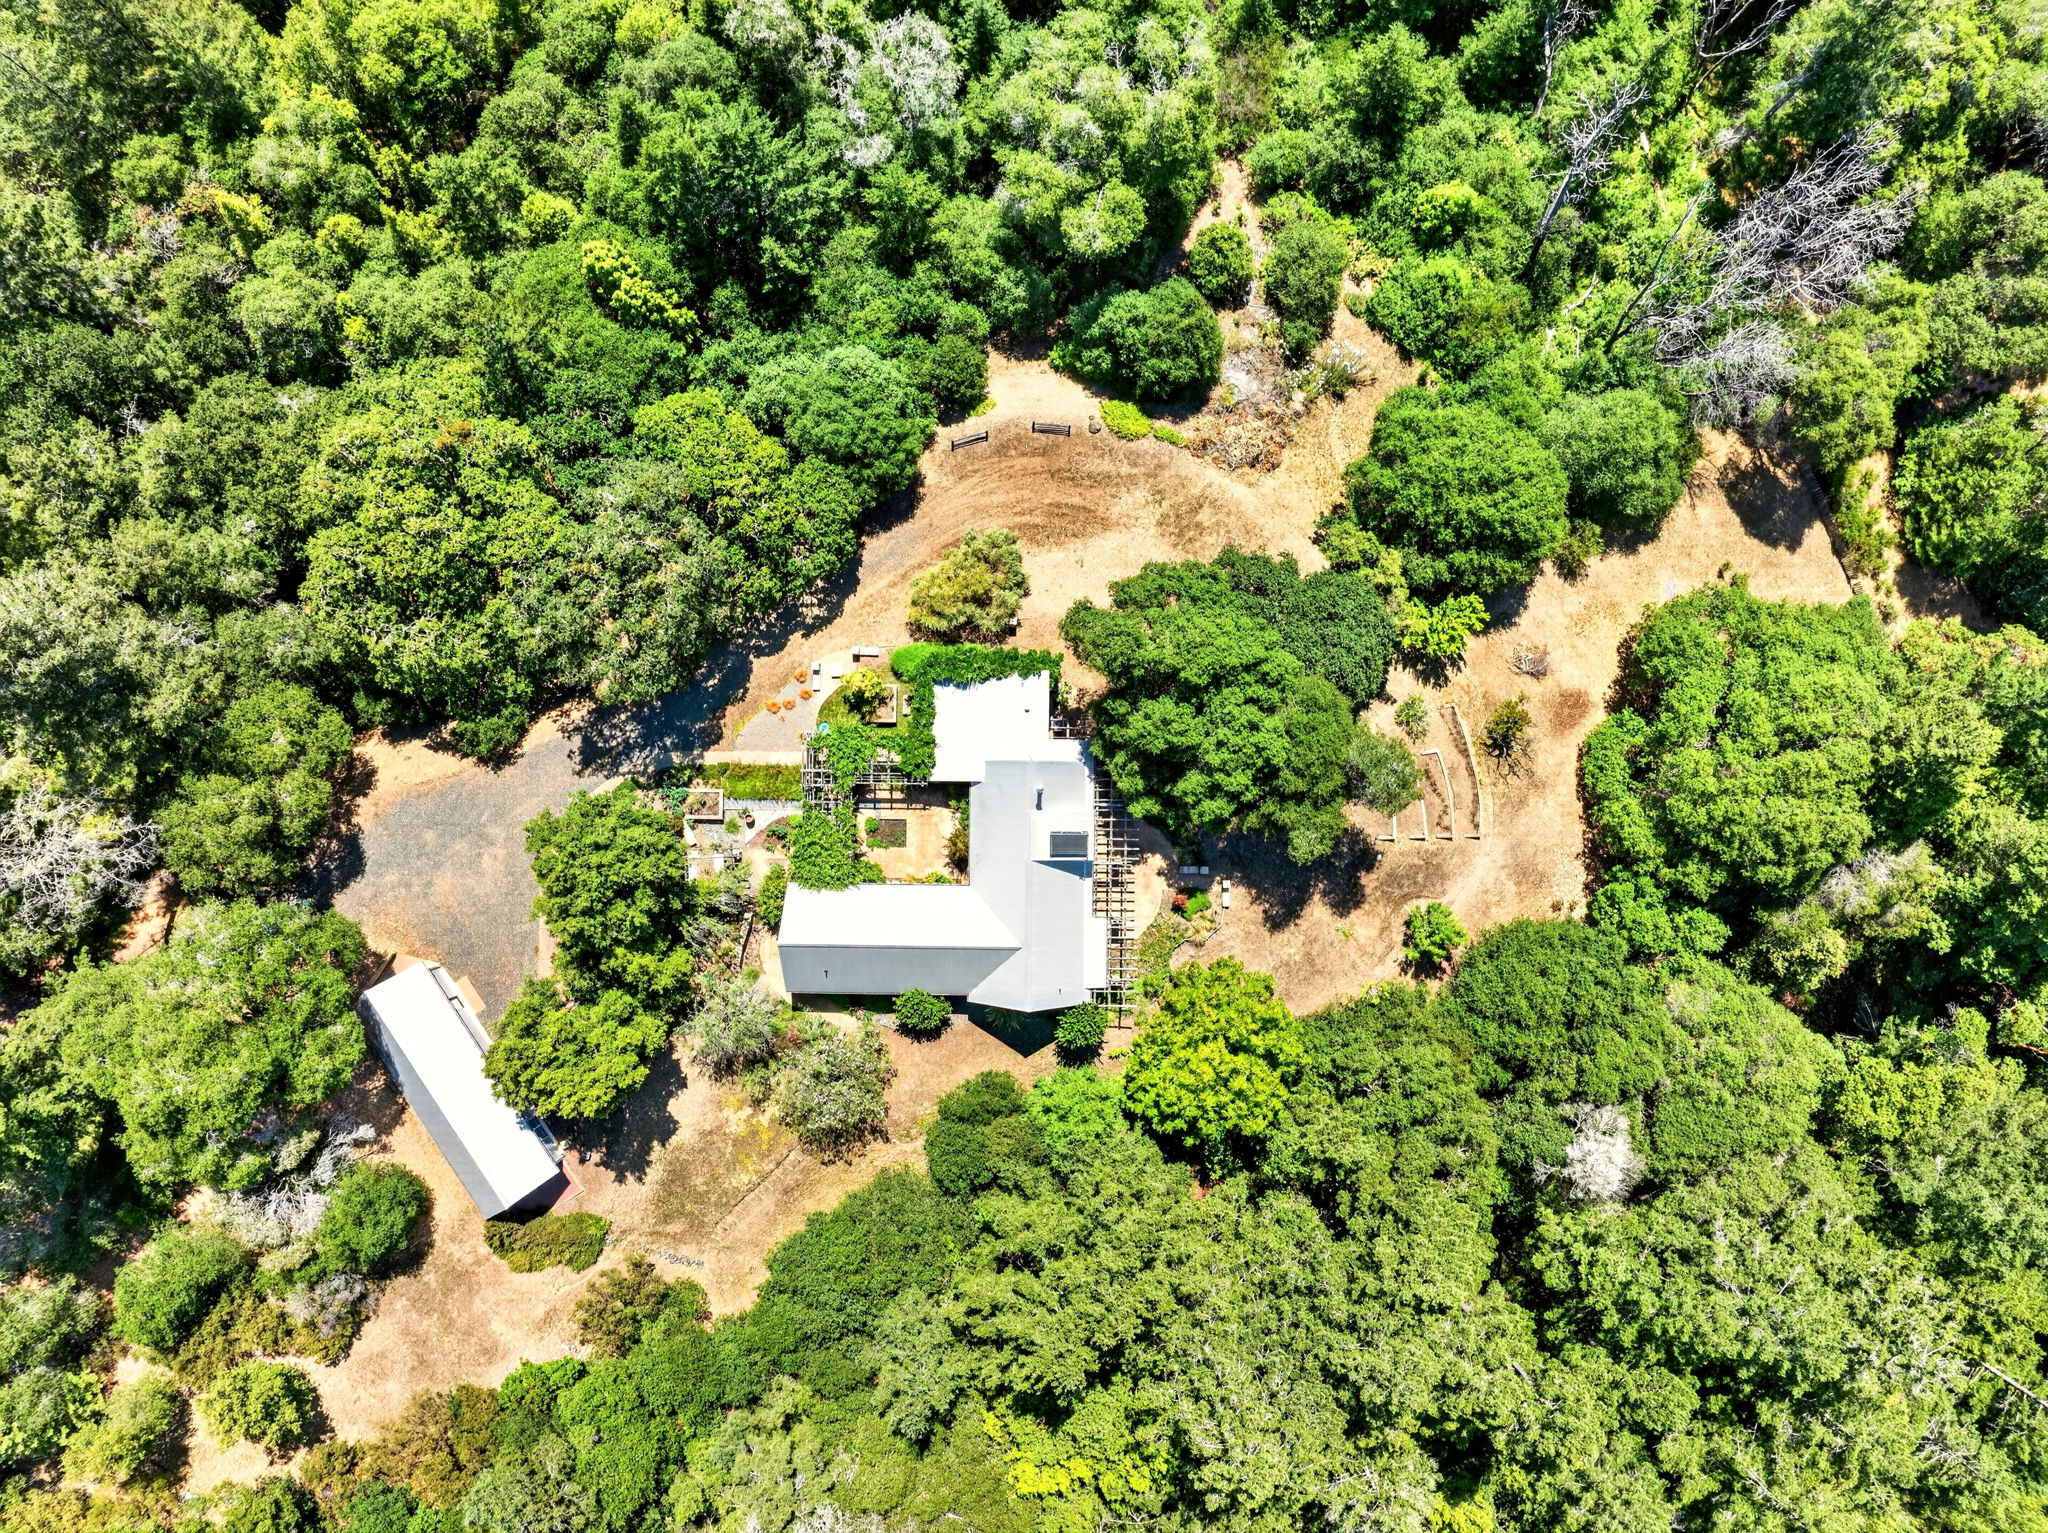
The Setting: Beyond the gate, the road begins to slow. Native oak, fir, and manzanita frame the approach as the landscape opens to more than 20 rolling acres in Anderson Valley wine country. The setting feels private without feeling remote, expansive while still rooted in place.
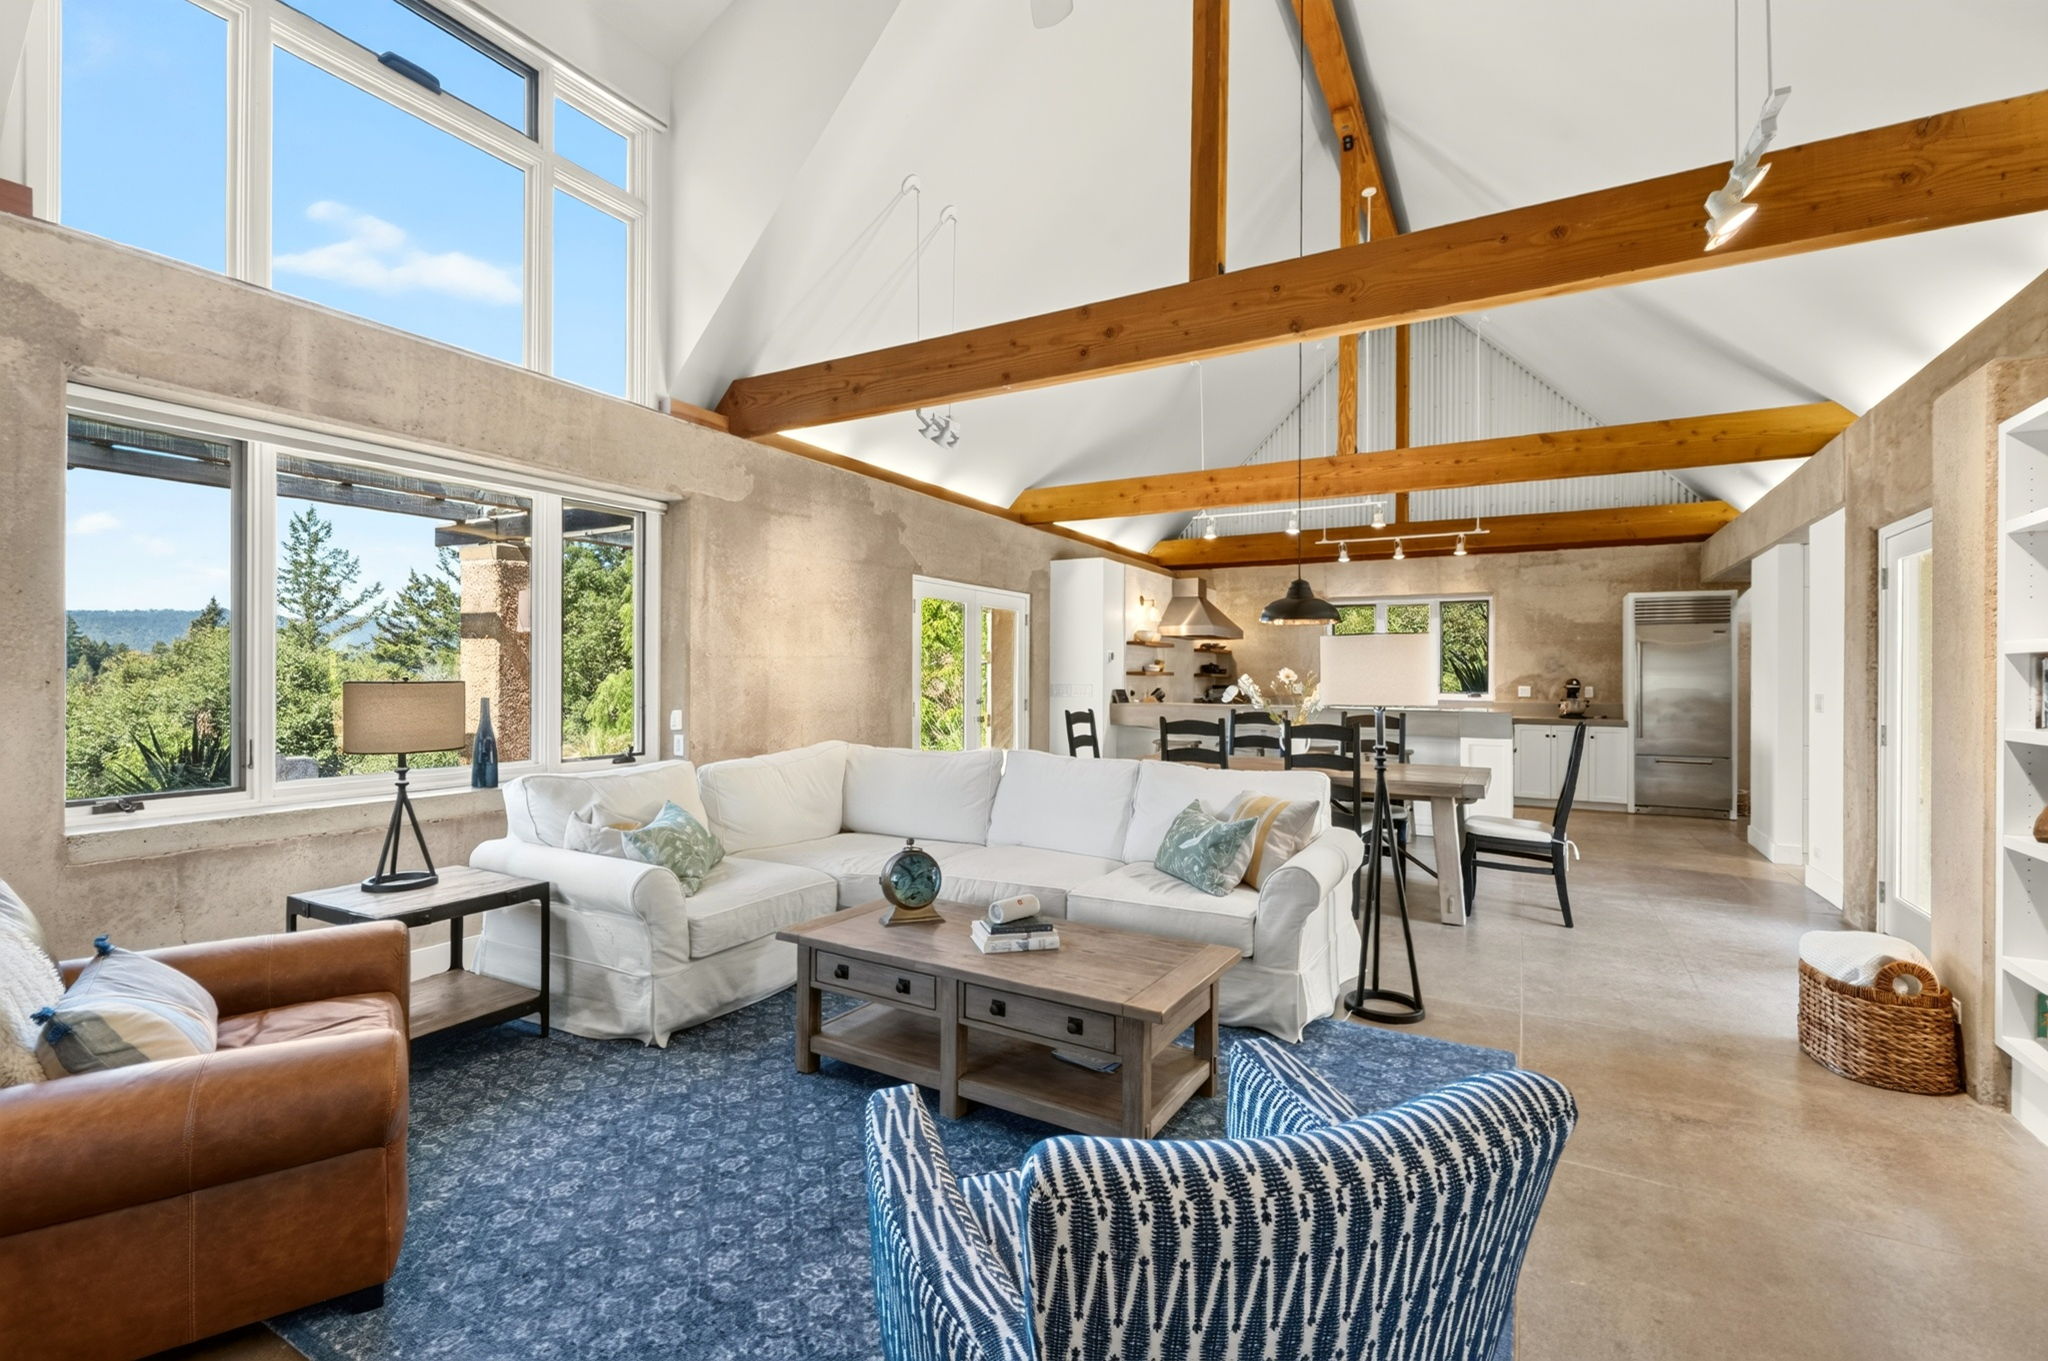
The approximately 2,300-square-foot single-level residence opens into warm, light-filled interiors defined by 18-inch earthen walls, generous glass, and a natural sense of calm. Open living, dining, and kitchen spaces flow together with ease, drawing the eye toward the courtyard, gardens, and long views beyond.
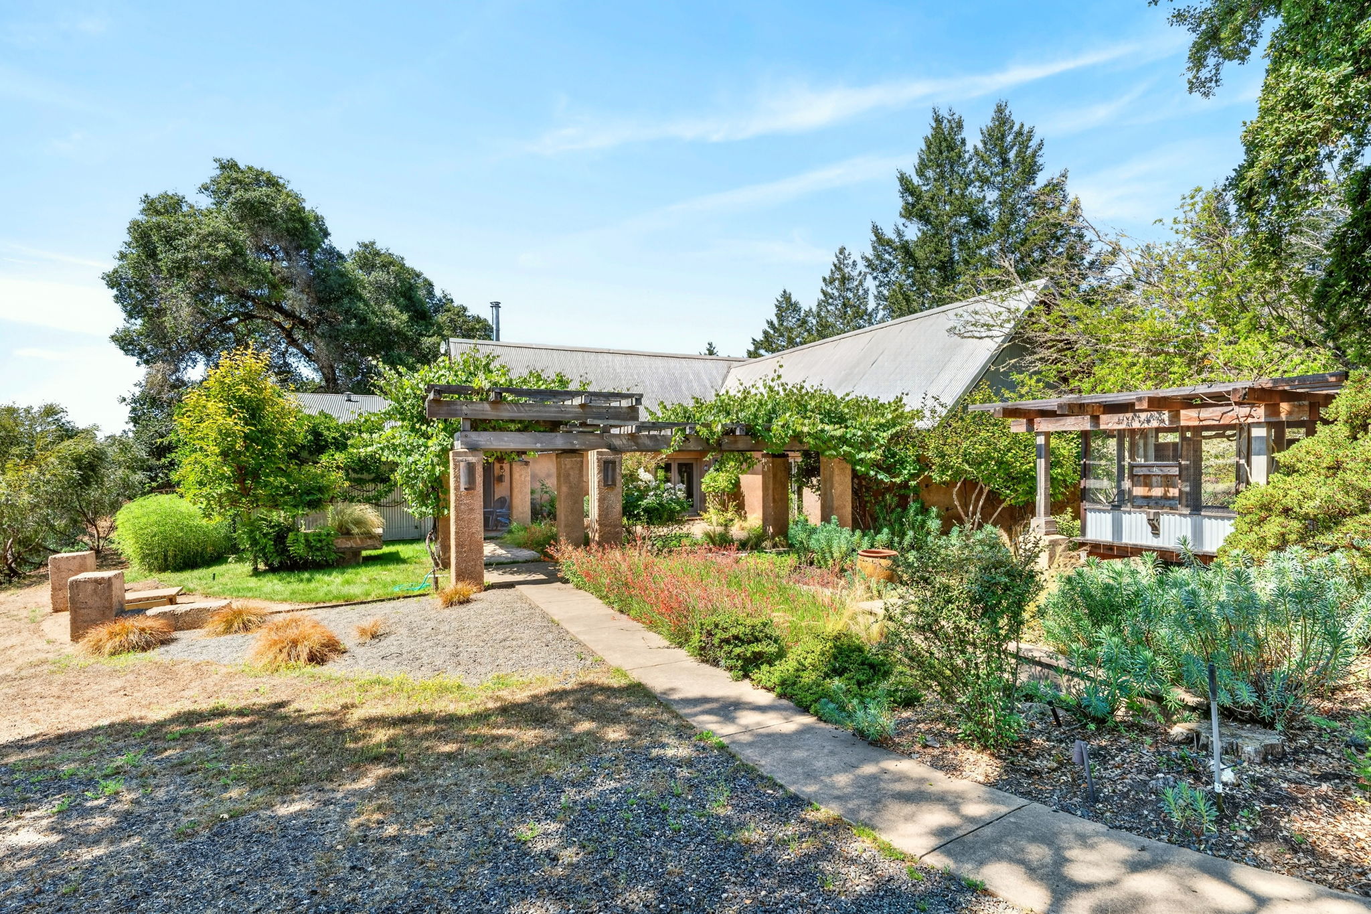
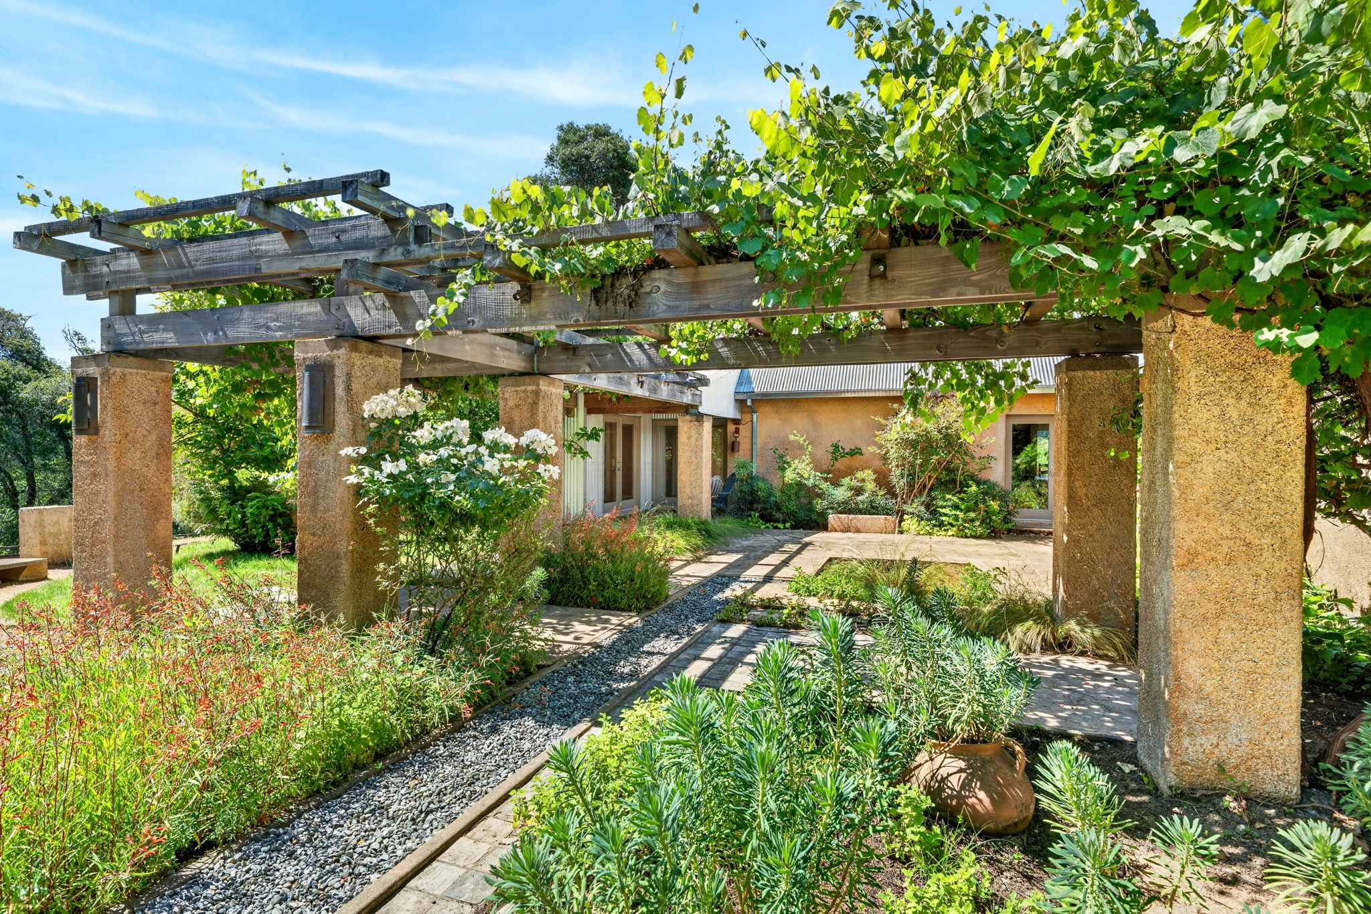
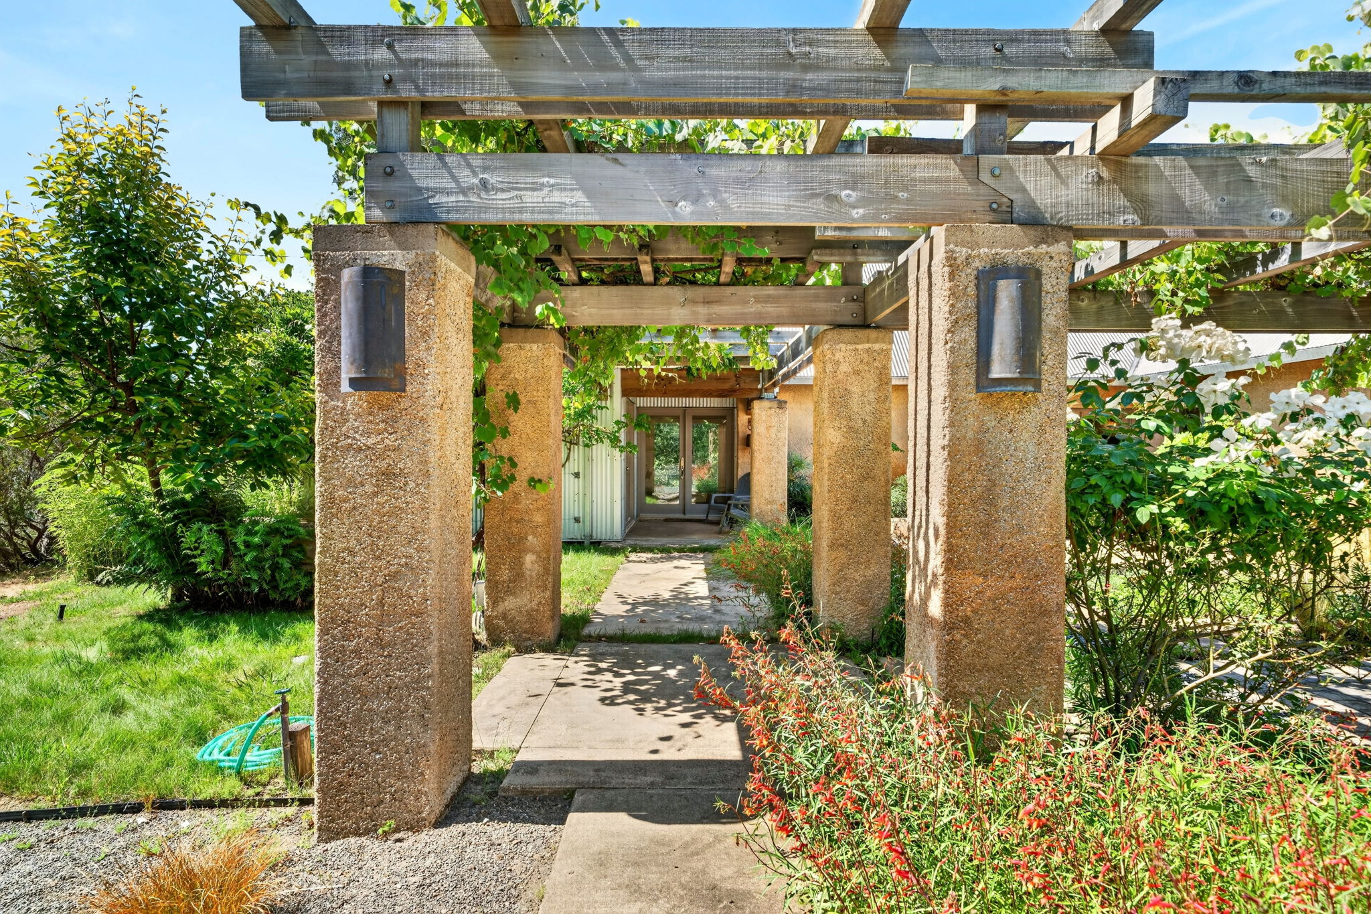
The Arrival: The home reveals itself gradually. A sculptural courtyard with an aviary and grape-clad arbor introduces the architecture before the residence comes fully into view.
Inside, the home is open, quiet, and filled with light. Large expanses of glass frame garden and valley views, while vaulted ceilings and clean architectural lines add volume and restraint. The effect is both substantial and serene: a residence with presence, but no excess.
Built for the Land: Architectural rammed earth/PISE construction gives the home its defining character. Eighteen-inch earthen walls provide natural thermal mass, quiet interiors, and a sense of permanence that feels inseparable from the landscape. The material is practical as well as beautiful, helping moderate interior temperatures while giving the home its grounded presence.
The residence is carefully oriented for views, light, and passive solar gain, drawing winter sun deep into the interiors while supporting efficient, comfortable living through the seasons.
Life Inside: The single-level floor plan with living spaces that gather naturally around cooking, dining, conversation, and rest. The kitchen is open and practical, with a concrete breakfast bar, open shelving, a Wolf range, a Sub-Zero refrigerator, and pantry. Nearby, the living area feels spacious yet composed, oriented toward the courtyard, gardens, and shifting light outside.
Two bedroom suites offer comfort and flexibility. The primary suite includes a soaking tub and walk-in closet, while the second main-level suite provides private space for guests or family. The layout is simple, gracious, and well suited to full-time living, retreat use, or a quieter rhythm between the two.
The Gardens and Grounds: Rolling meadows, wooded edges, and long valley views create a setting that shifts with the light, while established gardens bring color, structure, and a settled sense of place close to the home.
Mature plantings, terraced beds, drought-resistant landscaping, shaded seating areas, and a grape arbor aligned with the home’s outdoor spaces texture and rhythm. Garden beds and drip irrigation are already in place, ready to be renewed, tended, and enjoyed.
Room to Create, Host, and Stay: Separate outbuildings extend the possibilities of the property, offering flexible space for guests, an office, a studio, storage, or creative work. With 20± acres surrounding the home, there is room for gardens, small-scale agriculture, projects, and the simple pleasure of open space.
A Lasting Retreat: This is a rare Anderson Valley retreat where architecture, land, and lifestyle feel quietly aligned. Enduring rammed earth craftsmanship, passive solar design, mature gardens, and a private wine country setting come together in a home that invites both stillness and possibility.