
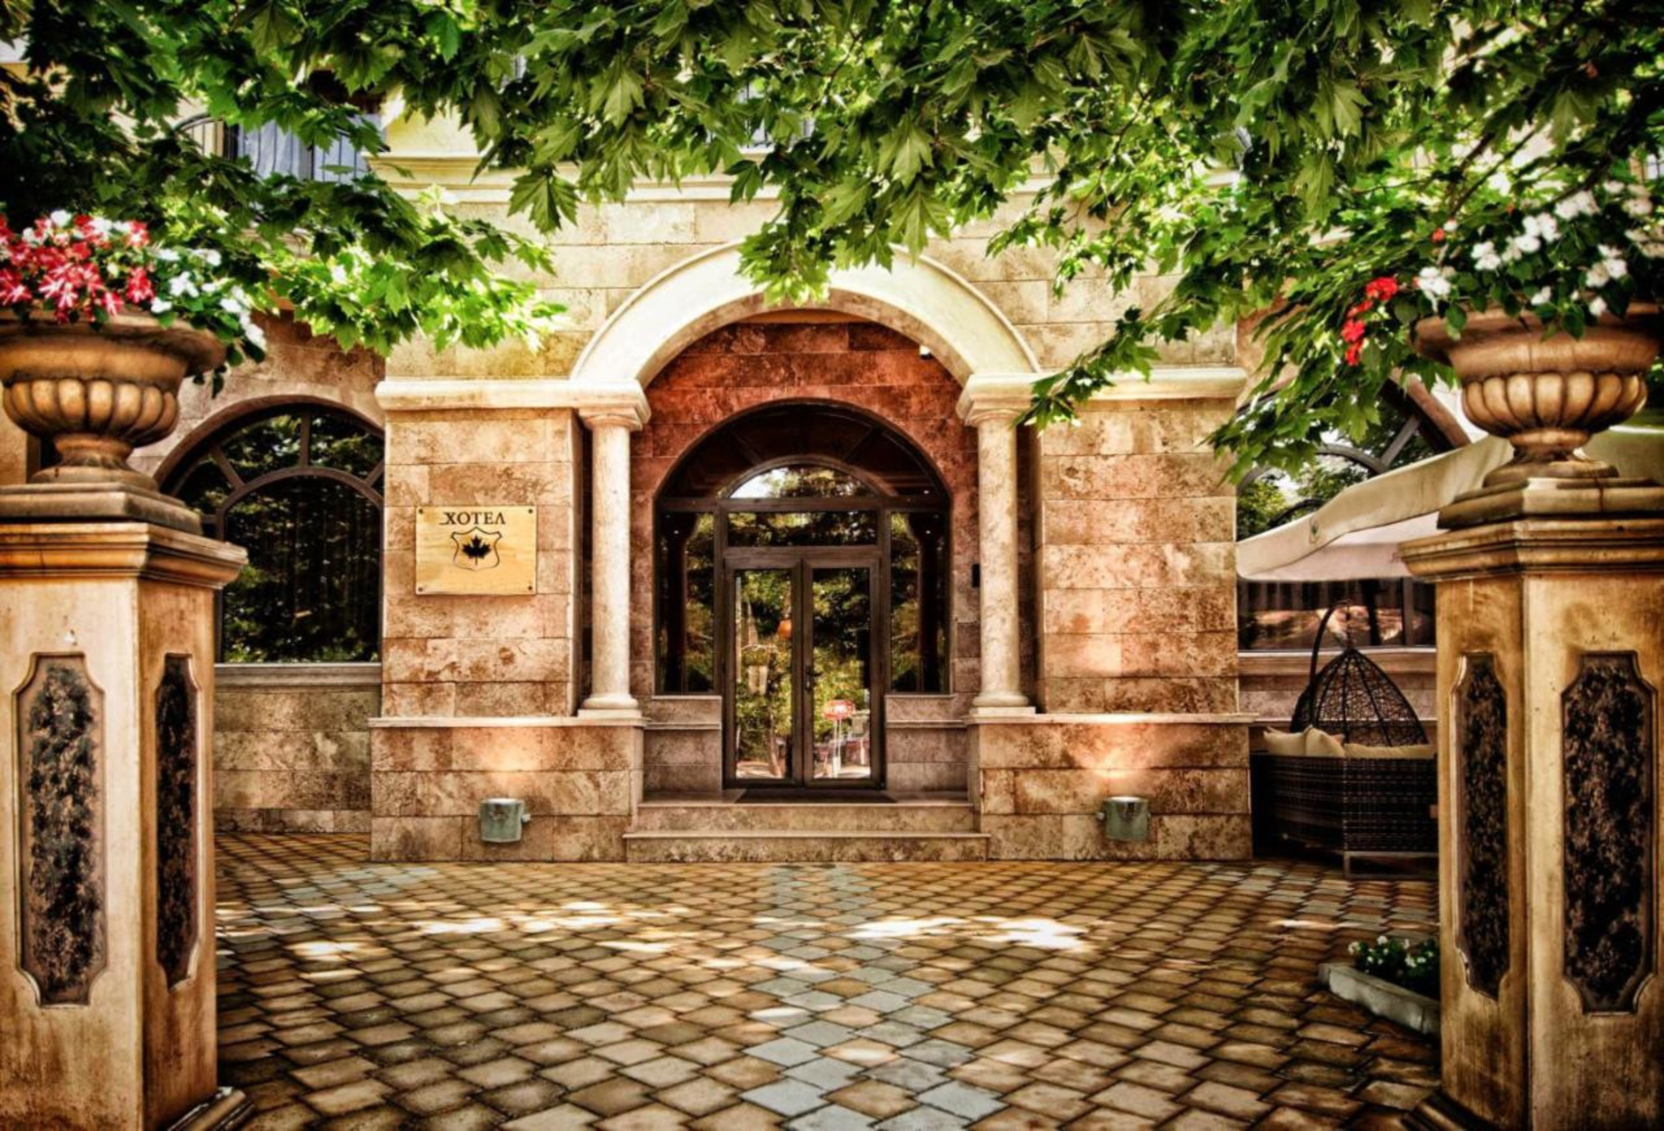
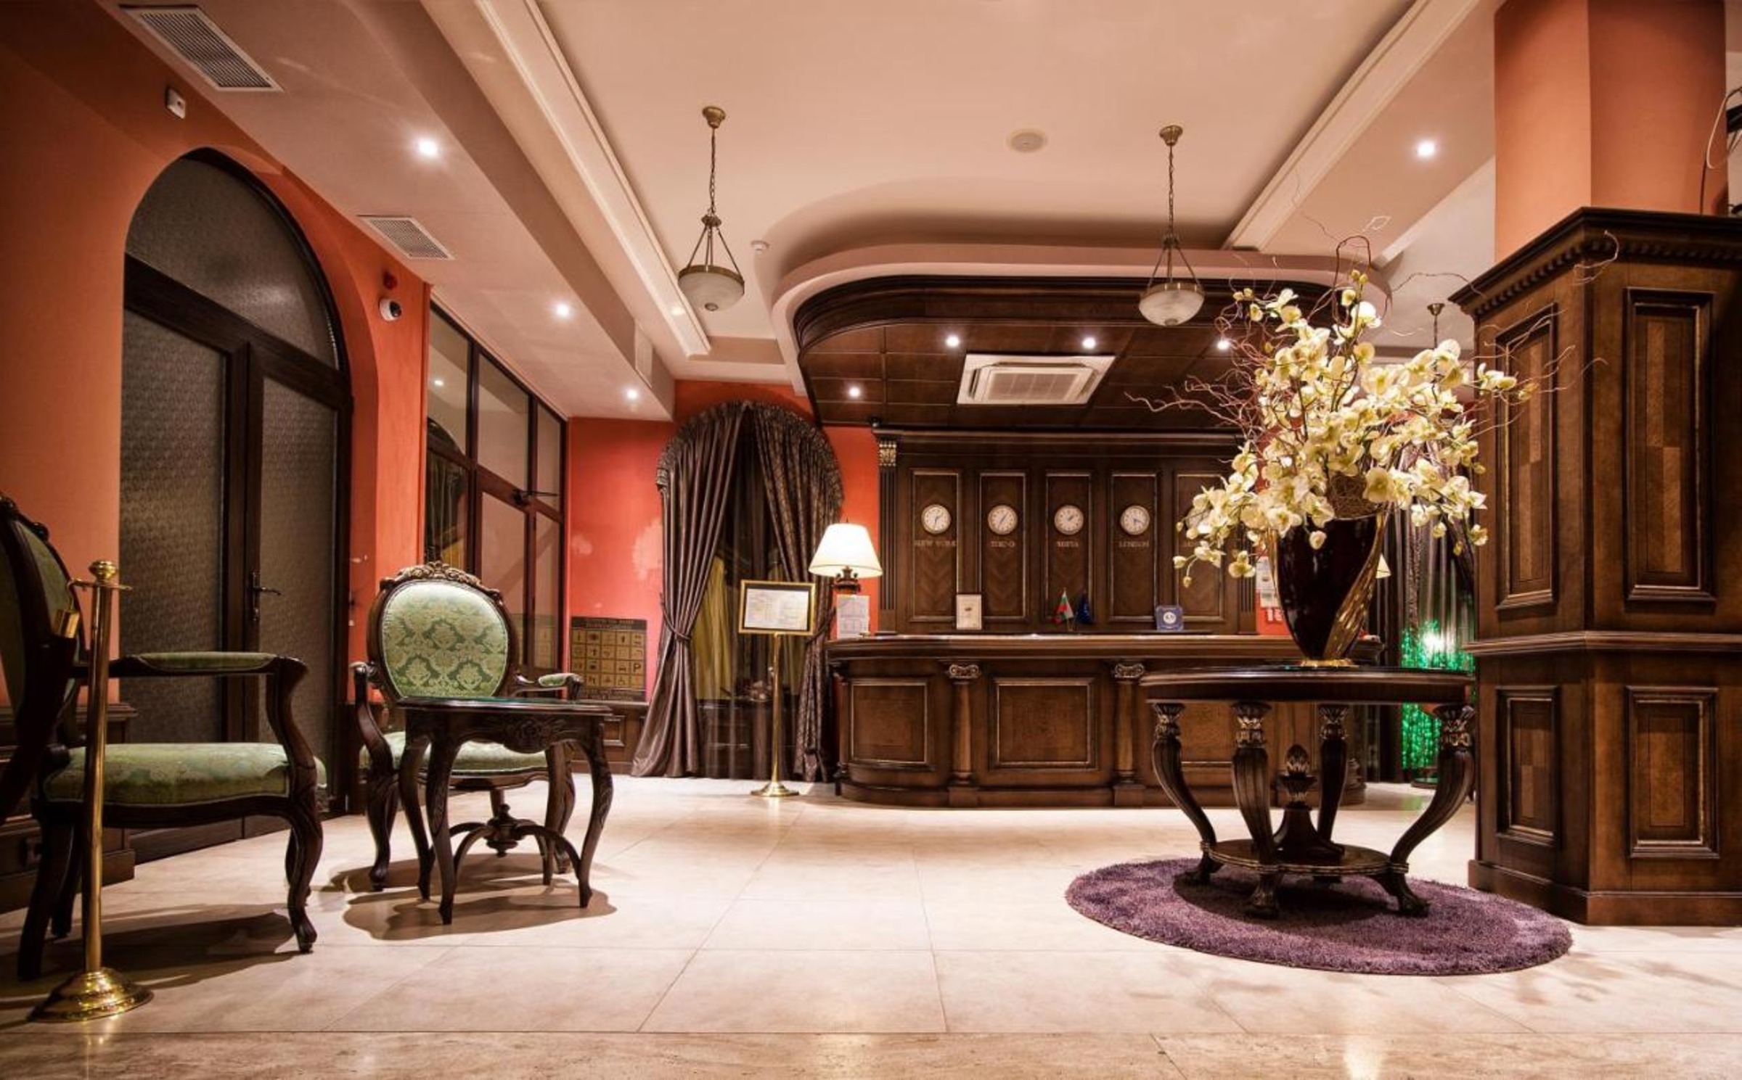
BULGARIA SOTHEBY'S INTERNATIONAL REALTY presents to your attention a hotel in perfect condition in the center of the city of Hisaria, successfully operating all year round near the park. The external appearance of the building has an individual sound, in sync with the surrounding buildings, given the location in the administrative center of the city.
Furnishing - refined, classic style.
Staff - carefully selected.
Kitchen - excellent.
Possibility to build a swimming pool and spa center.
Technical indicators of the building:
• Built-up area of the site - 2261 sq.m
• Ground floor semi-basement - 448 sq.m
• Apartment on the first floor, elevation 0 - 472 sq.m /including one-story buildings/
• Apartment on the second floor, elevation + 3.80 - 424 sq.m. Apartment on the third floor, elevation + 6.60 - 424 sq.m.
• Apartment on the attic floor elevation + 9.40 - 494 sq.m
• The building has no elevator, it is served by a staircase.
• The building has central heating and local air conditioning for each room.
Description of the building:
The reception and administrative area are located on the middle level, in the western part.
The restaurant part is separate, with a warm connection to the lobby.
An office for tourist services /tour operator, insurance and plane tickets/ is located on the field level.
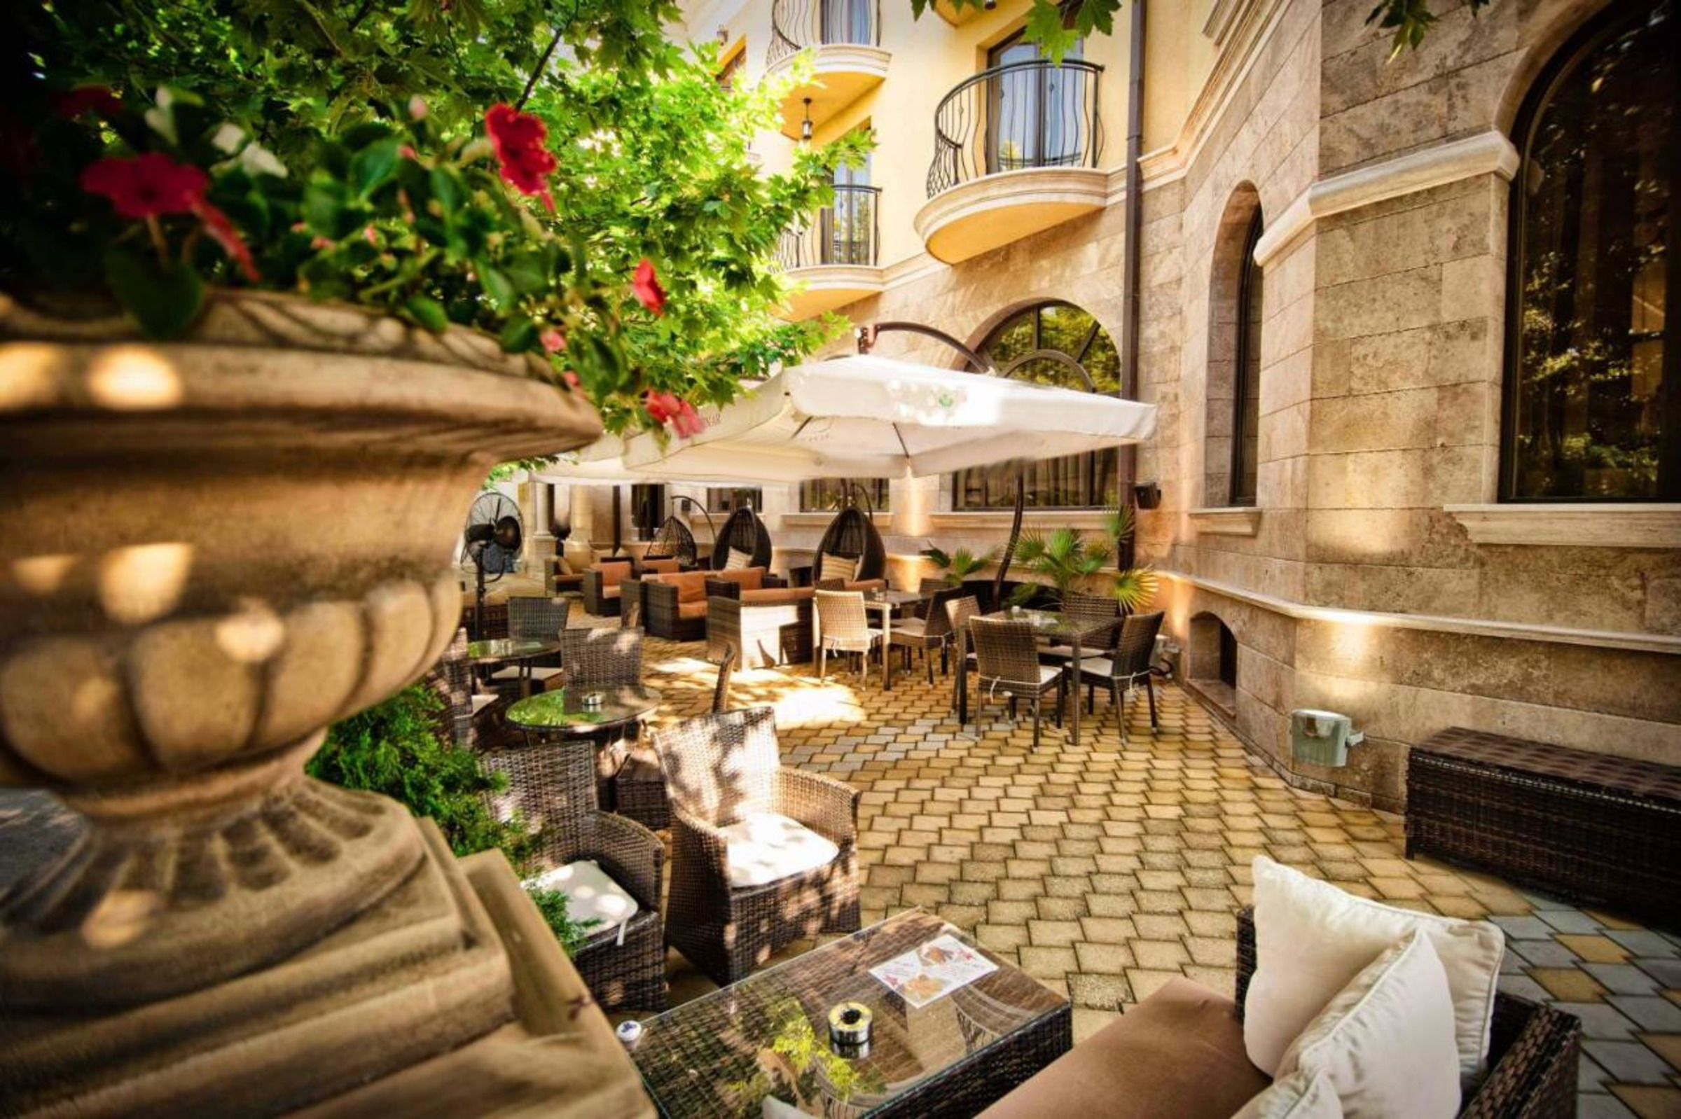
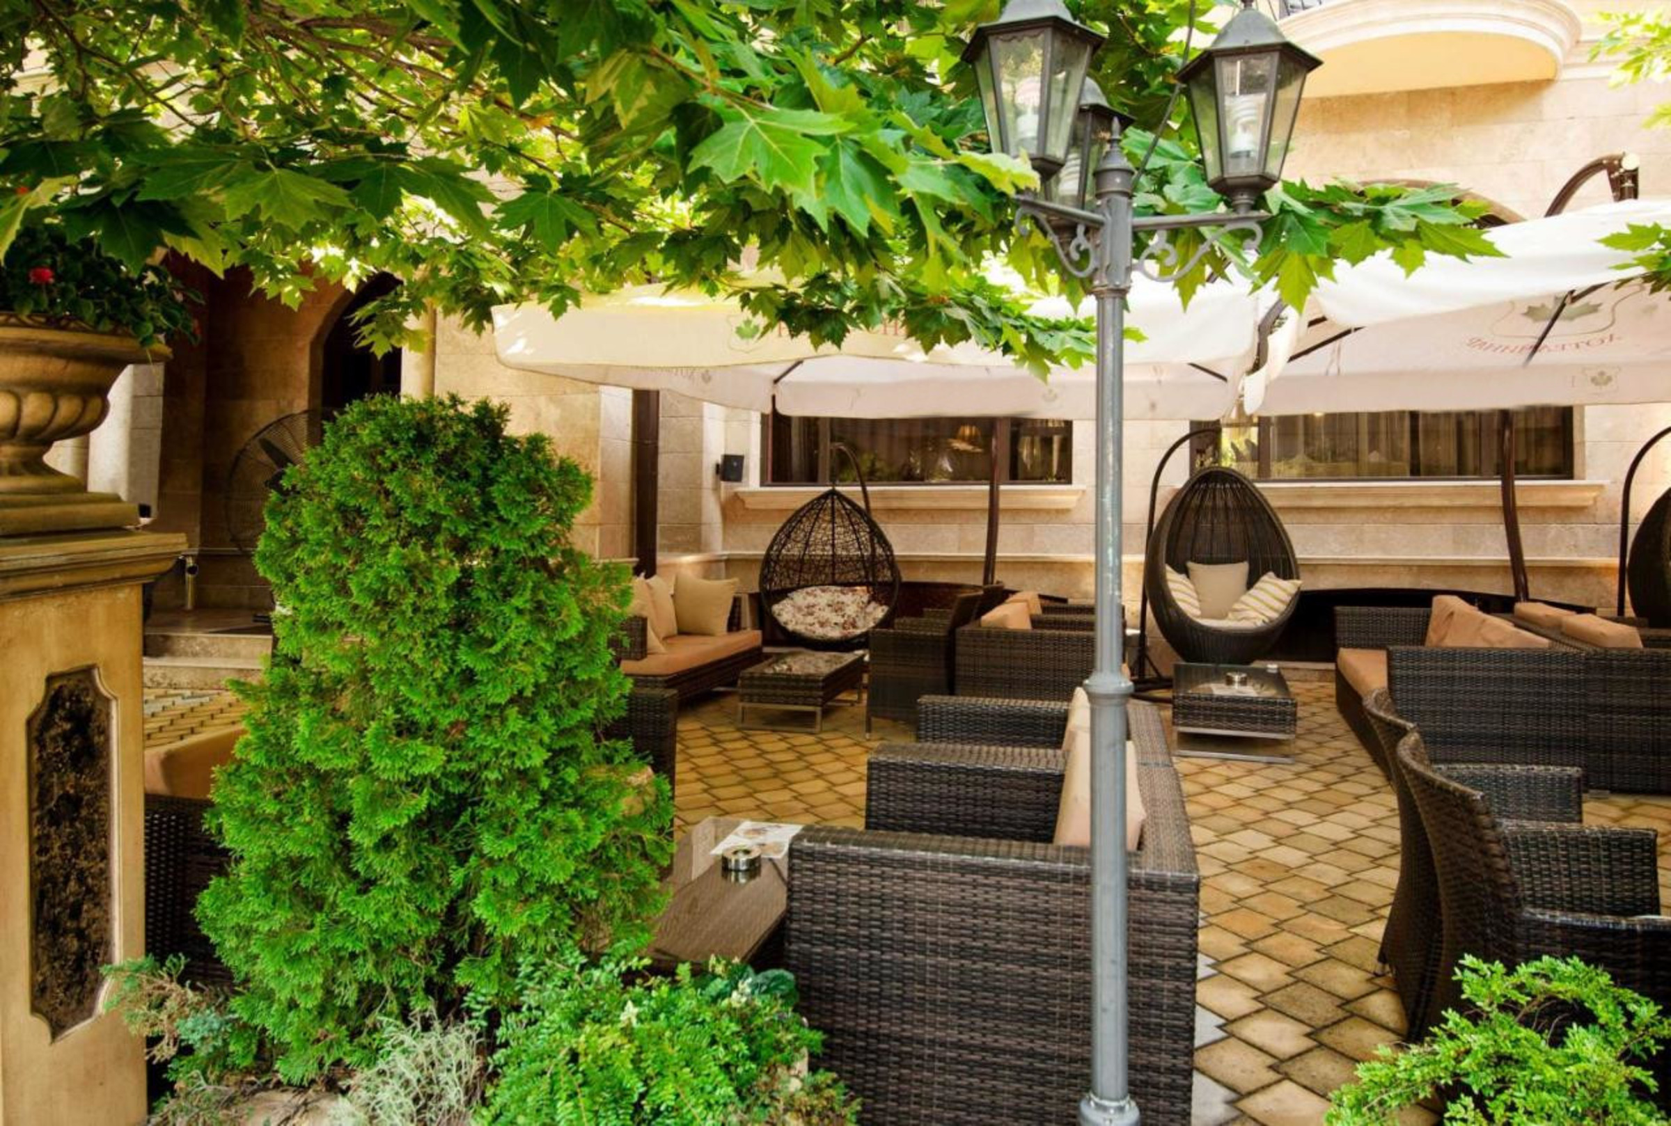
An internal staircase leads to the reception, where the control panels, TV system, ATC public address are located. Next to it there is a shopping area where flowers, newspapers, souvenirs are sold. There is also a lobby with a fireplace. From the lobby there is a direct exit to an internal garden and a restaurant with a daytime bar.
On the second floor there is a multifunctional conference hall with 50 seats and a bathroom.
The actual hotel part occupies the rest of the second, third and attic floors.
On the second floor there are 5 rooms and one apartment.
On the third floor there are five rooms and two apartments.
On the attic floor, four apartments and one room.
In total, the hotel has 5 apartments and 16 rooms.
The rooms for two consist of: an entrance hall with a built-in wardrobe, a bathroom with a toilet sink and a bathtub, two beds or a bedroom, a terrace.
The apartments consist of: entrance hall with toilet, living room with mini kitchenette, bedroom with bathroom /bath and toilet/.There is a room for the hotel's hygienists on each floor.
In the semi-underground floor /at elevation -2.65 and -2.80/ there is a gym with changing rooms, a sauna and a bar, which can also be used by outside visitors.
The administrative part, the maid's office, the auxiliary rooms /washing, drying, ironing, etc./, the technical room /boiler/, a staircase with a lift for taking out the garbage, are located in the part of the building located along the western regulation line, on a half level, compared to the actual hotel part. There is a passage to the inner garden.
The restaurant together with the kitchen occupies the entire eastern part of the building in the semi-underground and first floors. The semi-underground floor has seats for 50 visitors. On this level there are toilets and a room for the hygienists of the restaurant. Next to the restaurant there is a waiter's office, equipped with two lifts, one for clean from the kitchen and one for dirty from the hall. On this level there are also storage rooms with natural ventilation for dry food, canned goods, etc. food products, as well as the domestic premises for the kitchen staff. There is a connection from the bar to the gym through a corridor. The loading of the kitchen block is approached from the east, separate entrances for drinks and kitchen.
The price includes VAT.
The price can be paid in cryptocurrency.
Ref6532