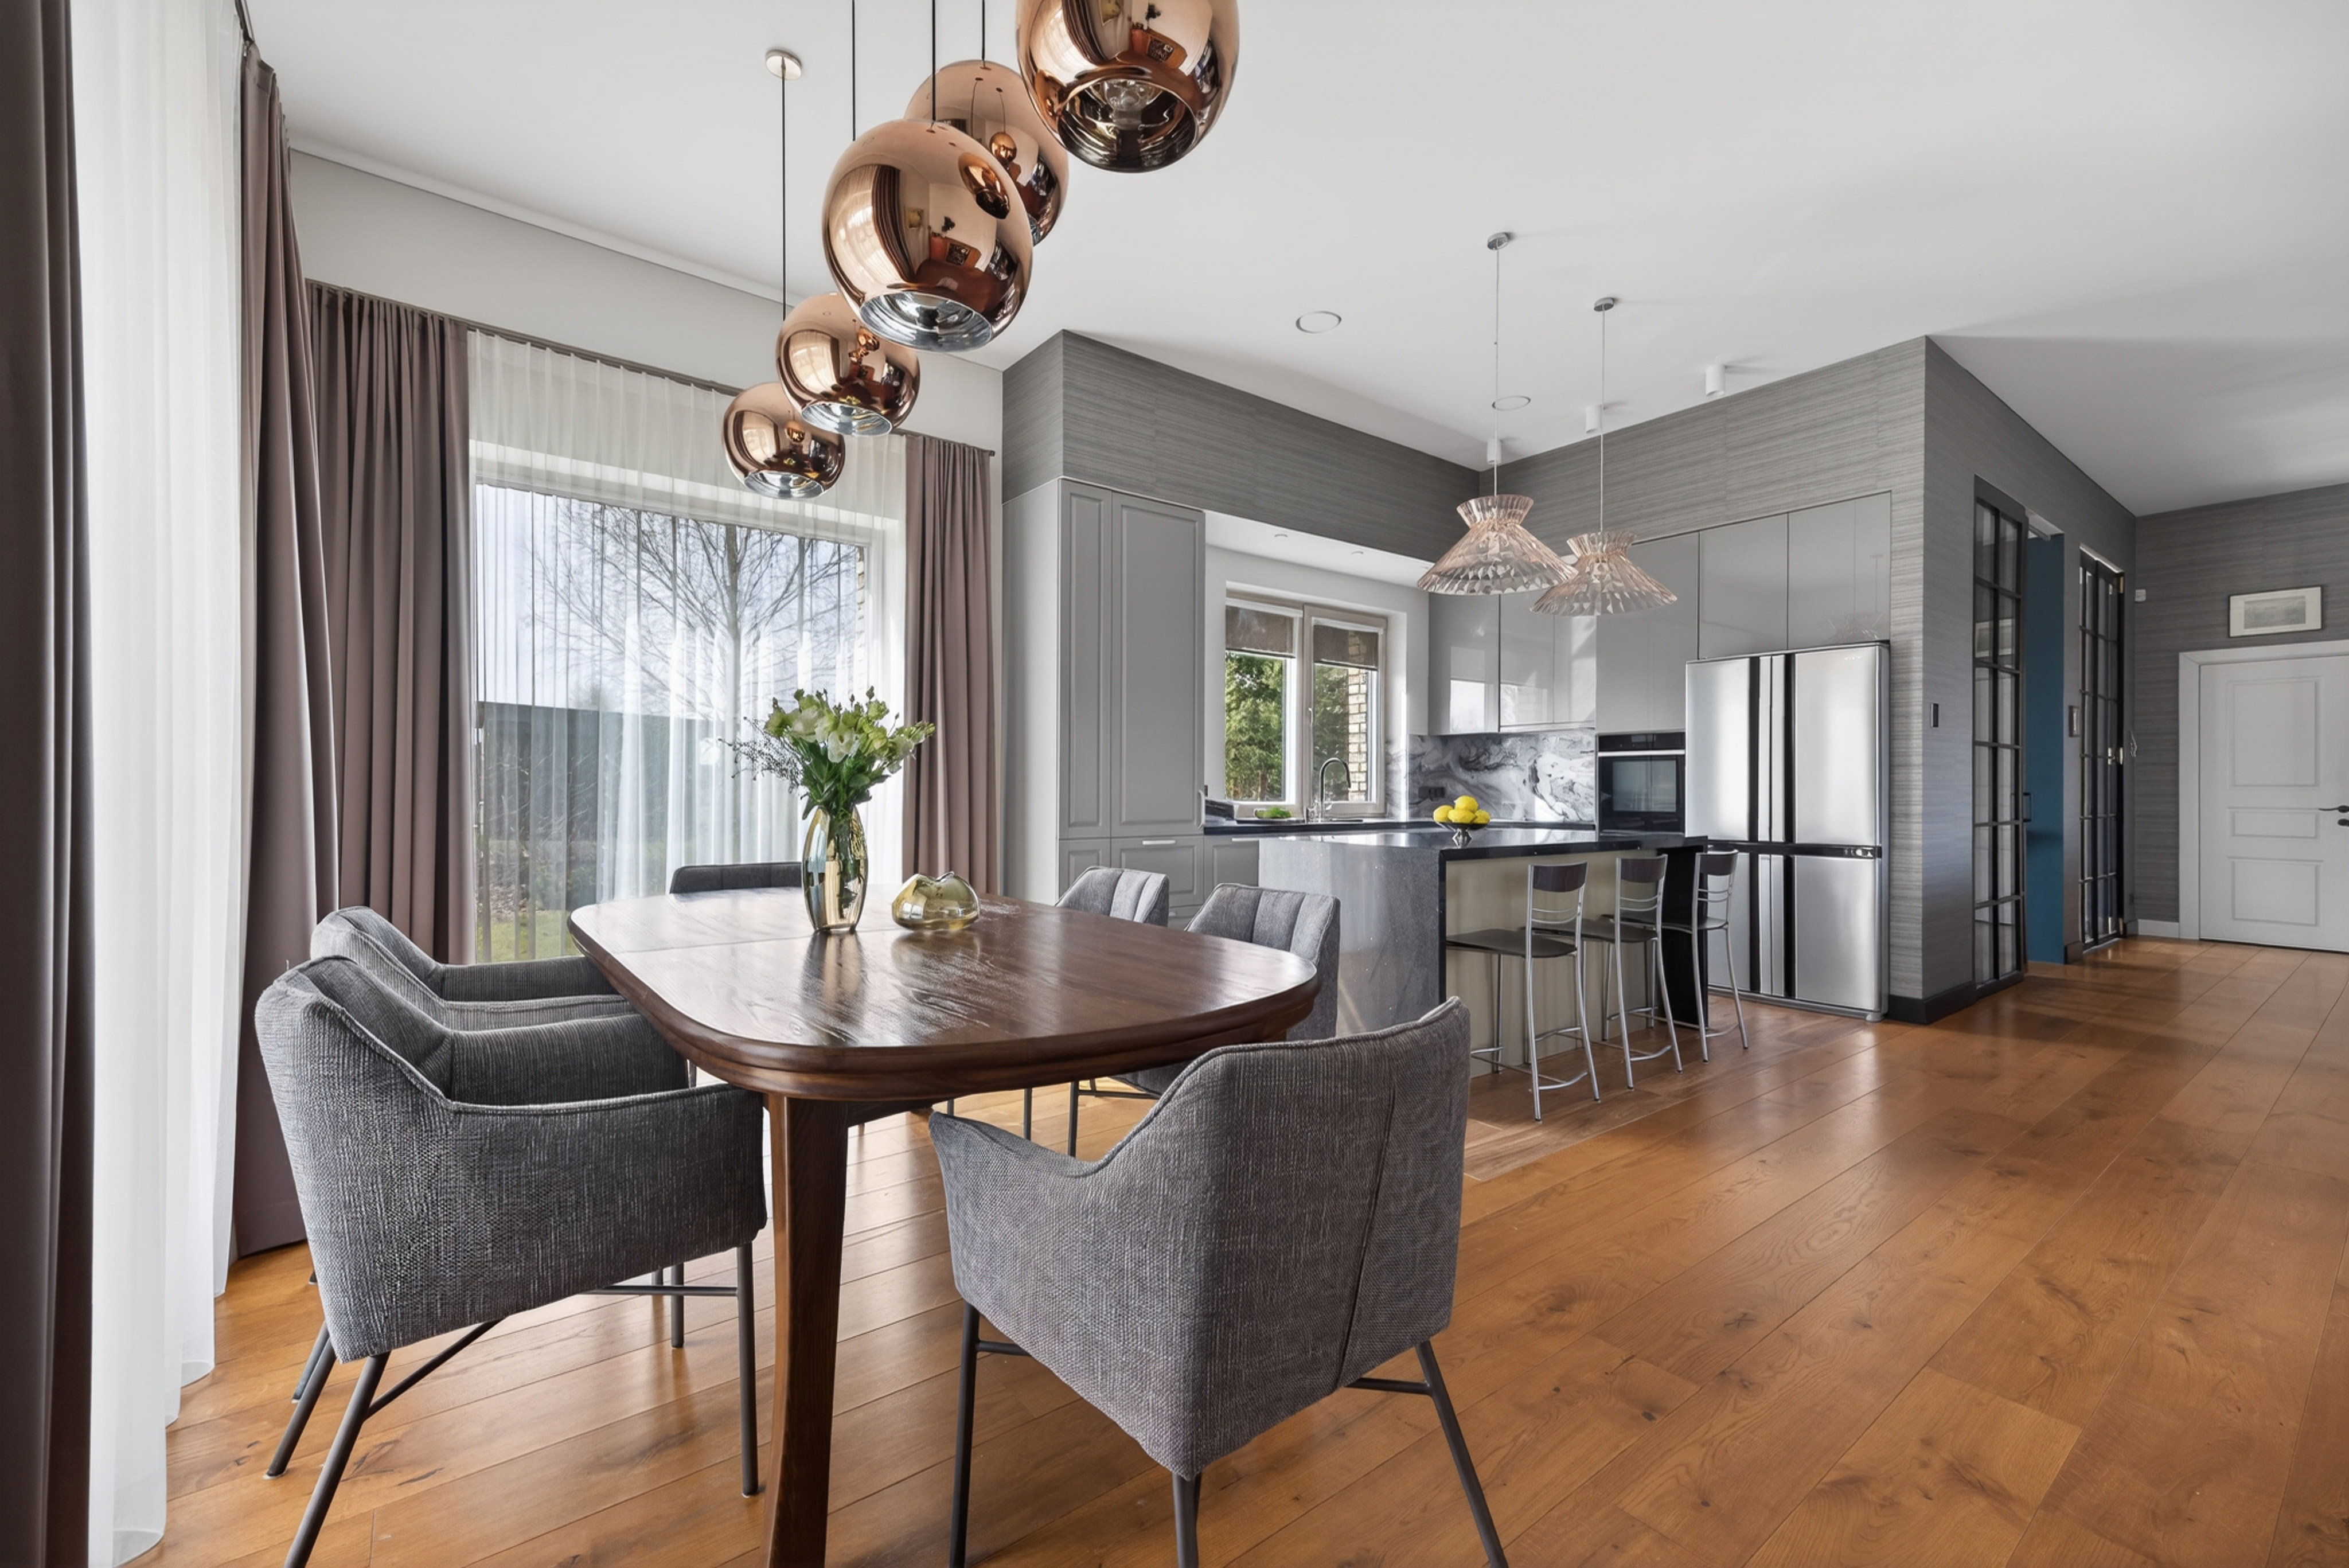
Elektrėnai is a unique destination for those seeking a home or retreat by the water while maintaining convenient access to Vilnius, Kaunas, and Trakai. The Elektrėnai Lagoon is known for its expansive waters, offering excellent conditions for active leisure and water activities such as boating, sailing, and jet skiing. It is a place where privacy, nature, and an active lifestyle blend seamlessly.
The property is strategically located just 10 minutes from the Vilnius–Kaunas highway, with Vilnius, Kaunas, and Trakai reachable within 40 minutes. Elektrėnai town center is only 8 km away and offers full infrastructure: shops, cafés, schools, medical facilities, public services, a 50 m swimming pool, an ice arena, and a cultural center hosting events, films, concerts, and performances.
The house offers 255 sq.m of living space and additional structures: a 70 sq.m carport for two vehicles, a 21 sq.m glazed balcony, a 38 sq.m terrace with underfloor heating, a 15 sq.m terrace for a hot tub, ~20 sq.m storage space, a 32 sq.m utility building, and a 24 sq.m waterfront gazebo. The total built area is approximately 475 sq.m. The plot includes 38 meters of shoreline and a 21-meter pontoon pier.
The home is arranged over two levels. The main floor features an entrance hall with a wardrobe, an open-plan kitchen, dining and living area with lagoon views, a study or guest bedroom, a bathroom, and a master bedroom with a walk-through wardrobe and en-suite bathroom. The lower level includes a spacious leisure area, kitchenette, bedroom, sauna, laundry room, and storage.
The house is built for durability, featuring strip foundations with drilled piles, reinforced concrete lower-level walls, ceramic block masonry, a German clinker brick façade, monolithic slabs, and a highly insulated roof. Timber windows and doors are aluminum-clad.
Ceiling heights reach up to 3.3 m, enhancing space and natural light.
All essential systems are installed: ventilation with heat recovery and integrated cooling, additional air conditioning, geothermal heating with underfloor heating throughout, an 81 m deep water well, and a local wastewater treatment system.
All major systems—heating, ventilation, air conditioning, lighting, security, and gates—are controllable remotely via mobile apps.
The house has a 45 kW electrical capacity, LED lighting, wired internet and Wi-Fi, premium JUNG switches, and a 14 kW solar power system.
Security includes a video intercom, cameras with night vision, recording, and remote monitoring.
The outdoor area features an automated robotic lawn mower, irrigation system, rainwater drainage, paved paths, and landscaped greenery with fruit trees, shrubs, pines, birches, a hornbeam hedge, and flower beds.
Interior finishes include three-layer oak flooring, oak stairs and window sills, wooden doors, quartz kitchen countertops, custom furniture, Italian tiles, and high-quality sanitary ware. The kitchen is equipped with premium NEFF appliances, a SHARP refrigerator, and quality laundry equipment.
Additional features include an electric sauna and an Arctic SPA hot tub. The property has an A+ energy rating and is sold fully furnished with all equipment and lighting.