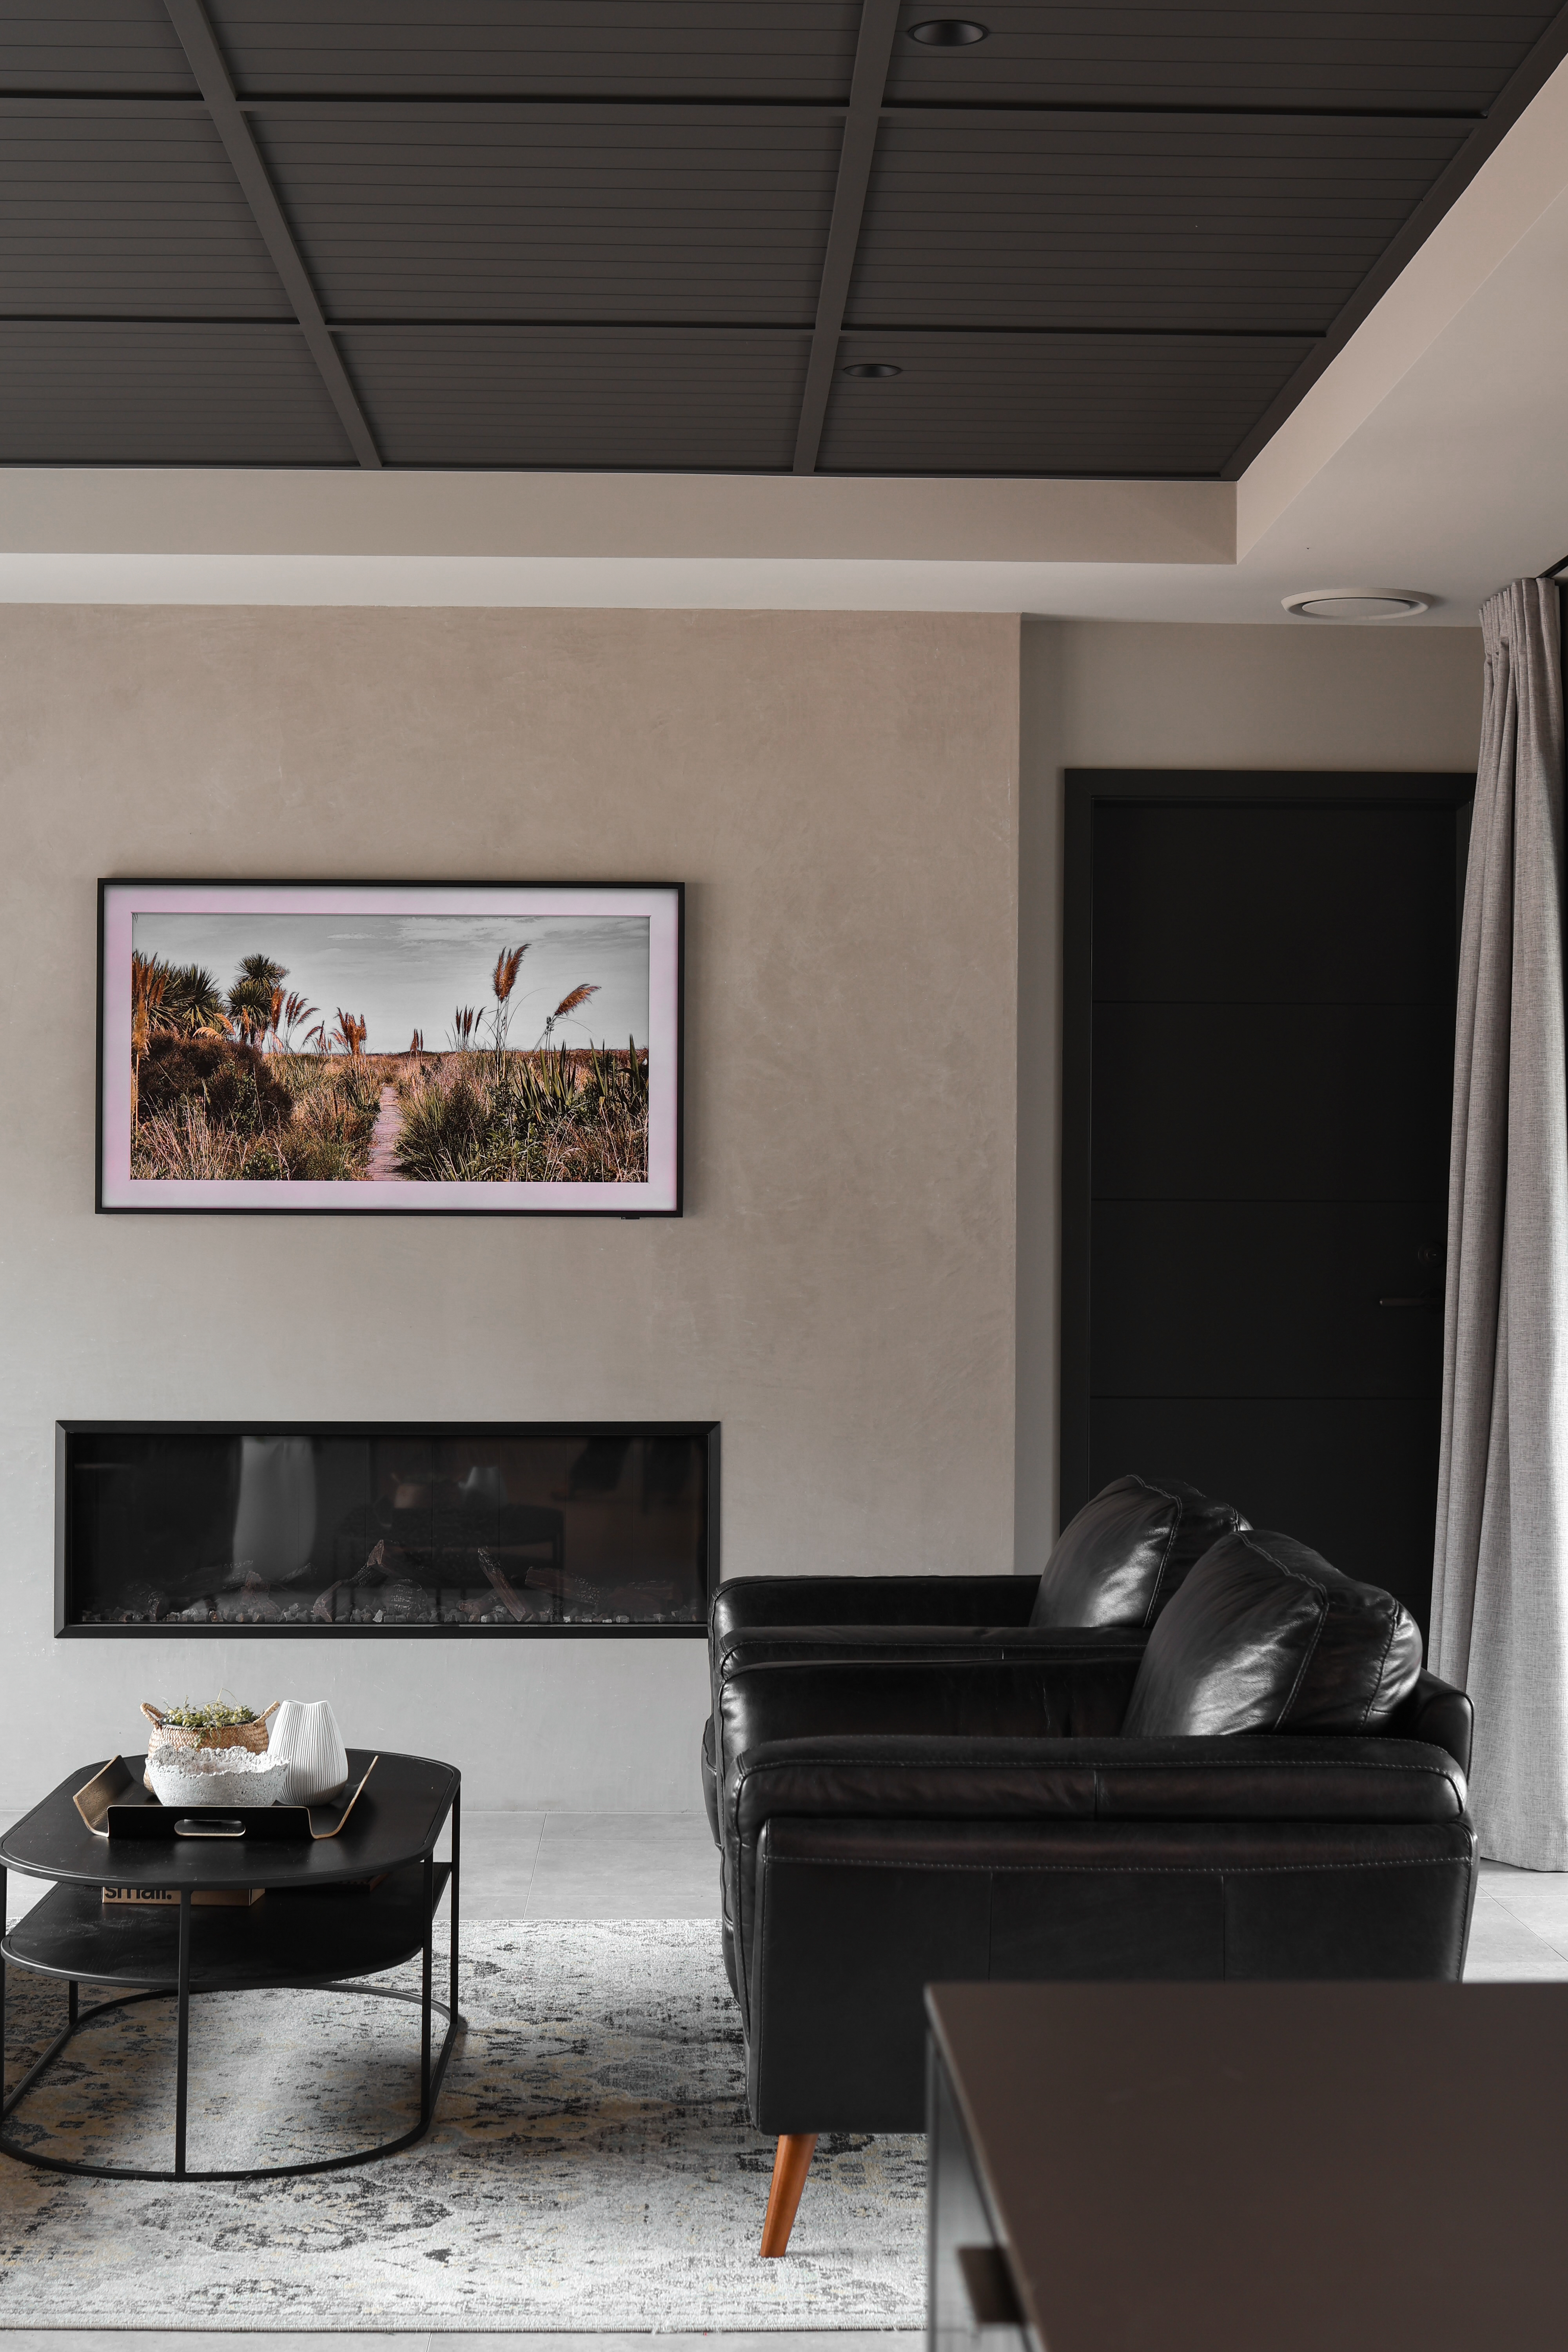
Property photo 1
Property photo 2
Property photo 3
Property photo 4
Property photo 5
4 Beds
3 Baths
2,820 sqft

Contact for Price

31 Orchard Road, South Wairarapa, 5712

Built in2025
Property size2,820 sqft
Property typeMulti-family

Overview

Active

Listed Sep 22, 2026

Updated 5h ago

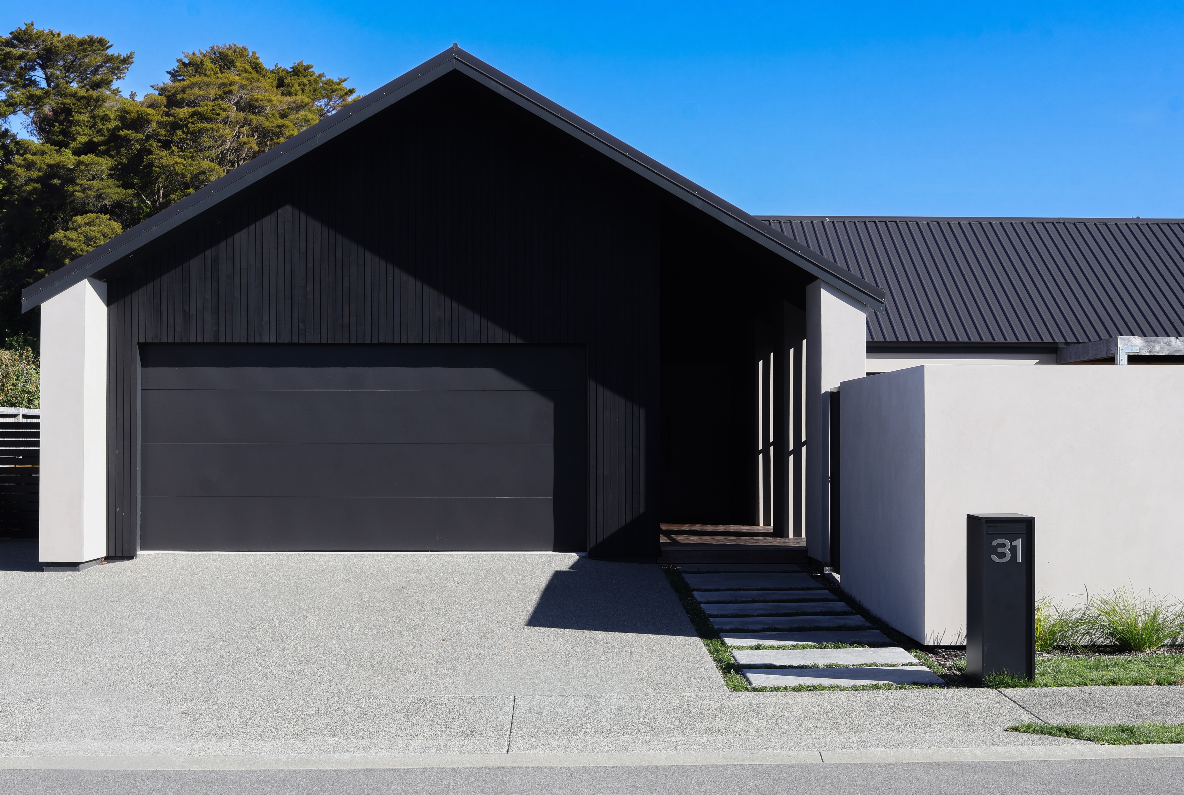
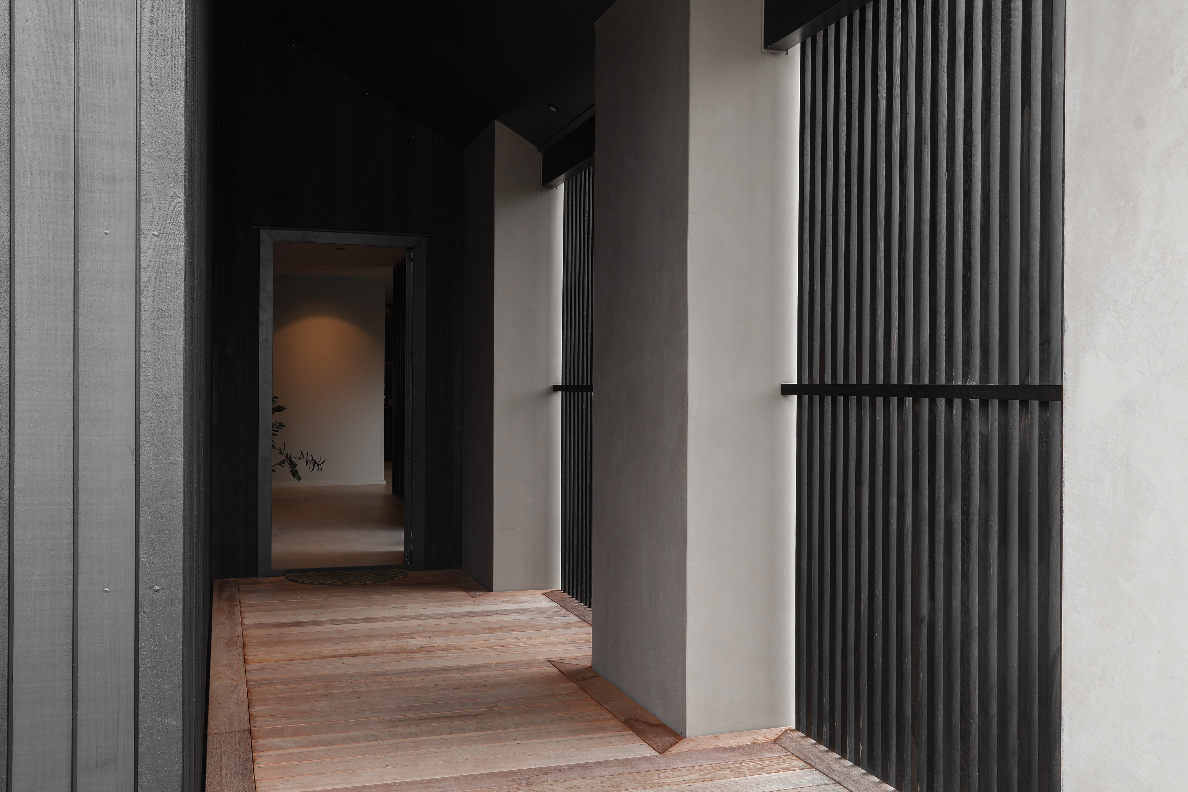
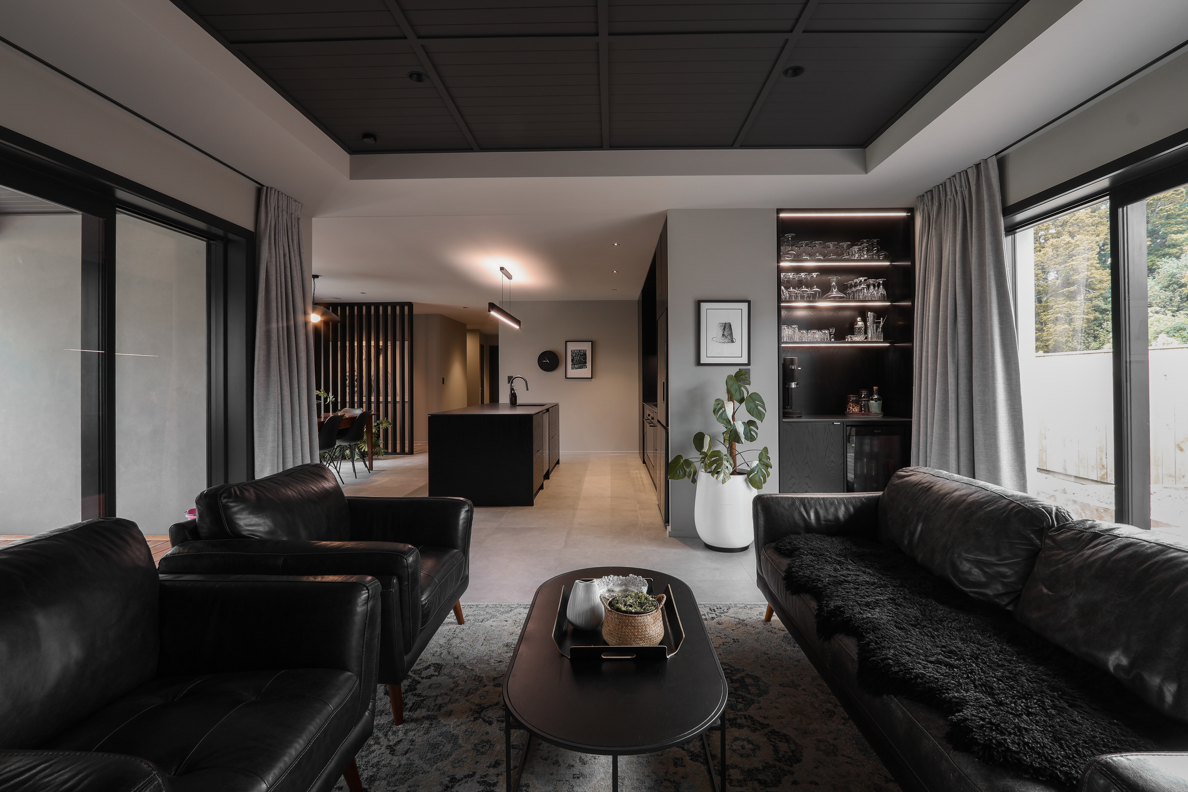
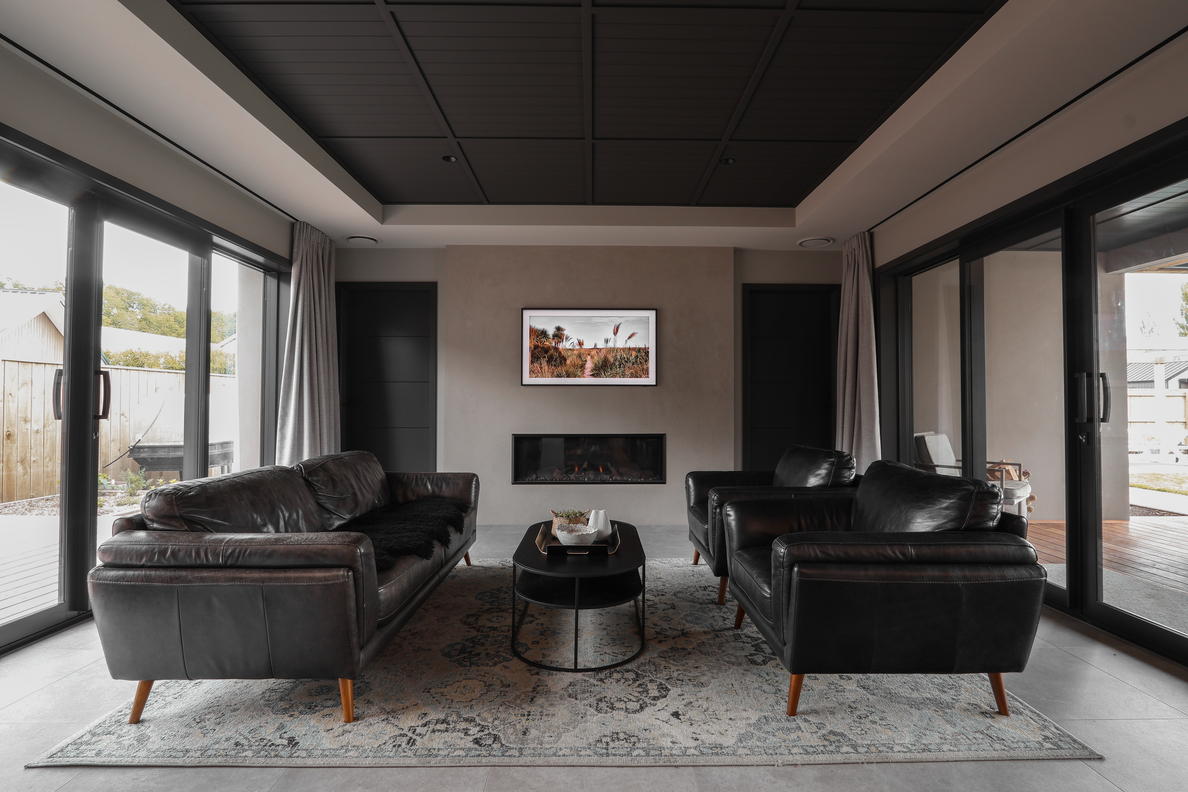
Bold, calm and beautifully considered, this is a home that feels as good as it looks. Completed in 2025, the 262 sq m home has been designed not simply to look beautiful, but to make daily life feel calmer, and more connected. Bold colour choices bring warmth and personality, while natural light, generous proportions and carefully selected finishes give the interiors a quiet confidence. The kitchen sits at the heart of the home, as it should. Fully custom designed, it pairs engineered stone benchtops with quality appliances, a striking tiled splashback and a concealed walk-in scullery that keeps the practicalities of family life neatly out of sight. From here, the open-plan dining and living spaces extend naturally outdoors, with both covered entertaining beneath electronic louvres and open-air spaces suited to long lunches, summer evenings and relaxed weekends at home. A gas fireplace brings warmth and ambience to the main living area, complemented by ducted central heating for effortless comfort throughout the seasons. A wet bar adds another layer to the entertaining experience, while the separate media room has been given its own distinct character, with dedicated mood lighting and richer, more expressive colour choices creating a cocoon-like retreat. For those working from home, a separate office provides a quiet and practical place to focus without encroaching on the living spaces. Four double bedrooms include a generous master suite with a custom walk-in wardrobe and tiled en-suite, while the remaining bedrooms share a beautifully finished family bathroom with separate bath and shower, complemented by a separate W/C. Practicality has been woven into the design just as carefully as the aesthetics, with a dedicated laundry, cloakroom, generous storage and an internally accessed double garage finished with garage carpet. Outside, the 915 sq m section has been landscaped to feel private, established and easy to maintain. Low-maintenance planting, multiple entertaining zones and a substantial Rockcote front wall create both privacy and a strong sense of arrival. With low-maintenance Rockcote cladding and cedar detailing, a Master Build Guarantee and a layout that balances family life with moments of retreat, this is a home with real personality and presence. Its owners are relocating, creating a limited opportunity to secure a recently completed home designed to be lived in fully.

Additional information

MLS® ID
GRY01959
Available since
September 22, 2026

Interior Features

Bedrooms
4
Bathrooms
3
Basement
No

Exterior Features

Lot Size
0.02 Acres

 Courtesy of Brady Bingham | New Zealand Sotheby's International Realty

Based on information from DASH - Sotheby's International Realty (SIR) as of 10/11/2026. This information is for your personal, non-commercial use and may not be used for any purpose other than to identify prospective properties you may be interested in purchasing. The display of MLS data is usually deemed reliable but is NOT guaranteed accurate by the MLS. Buyers are responsible for verifying the accuracy of all information should investigate the data themselves or retain appropriate professionals. Information from sources other than the Listing Agent may have been included in the MLS data. Unless otherwise specified in writing, Broker/Agent has not and will not verify any information obtained from other sources. The Broker/Agent providing the information contained herein may or may not have been the Listing and/or Selling Agent. 

©2026 DASH - Sotheby's International Realty (SIR). All rights reserved. 

Data last updated 5:20 AM UTC, 10/11/2026

Powered by Luxury Presence