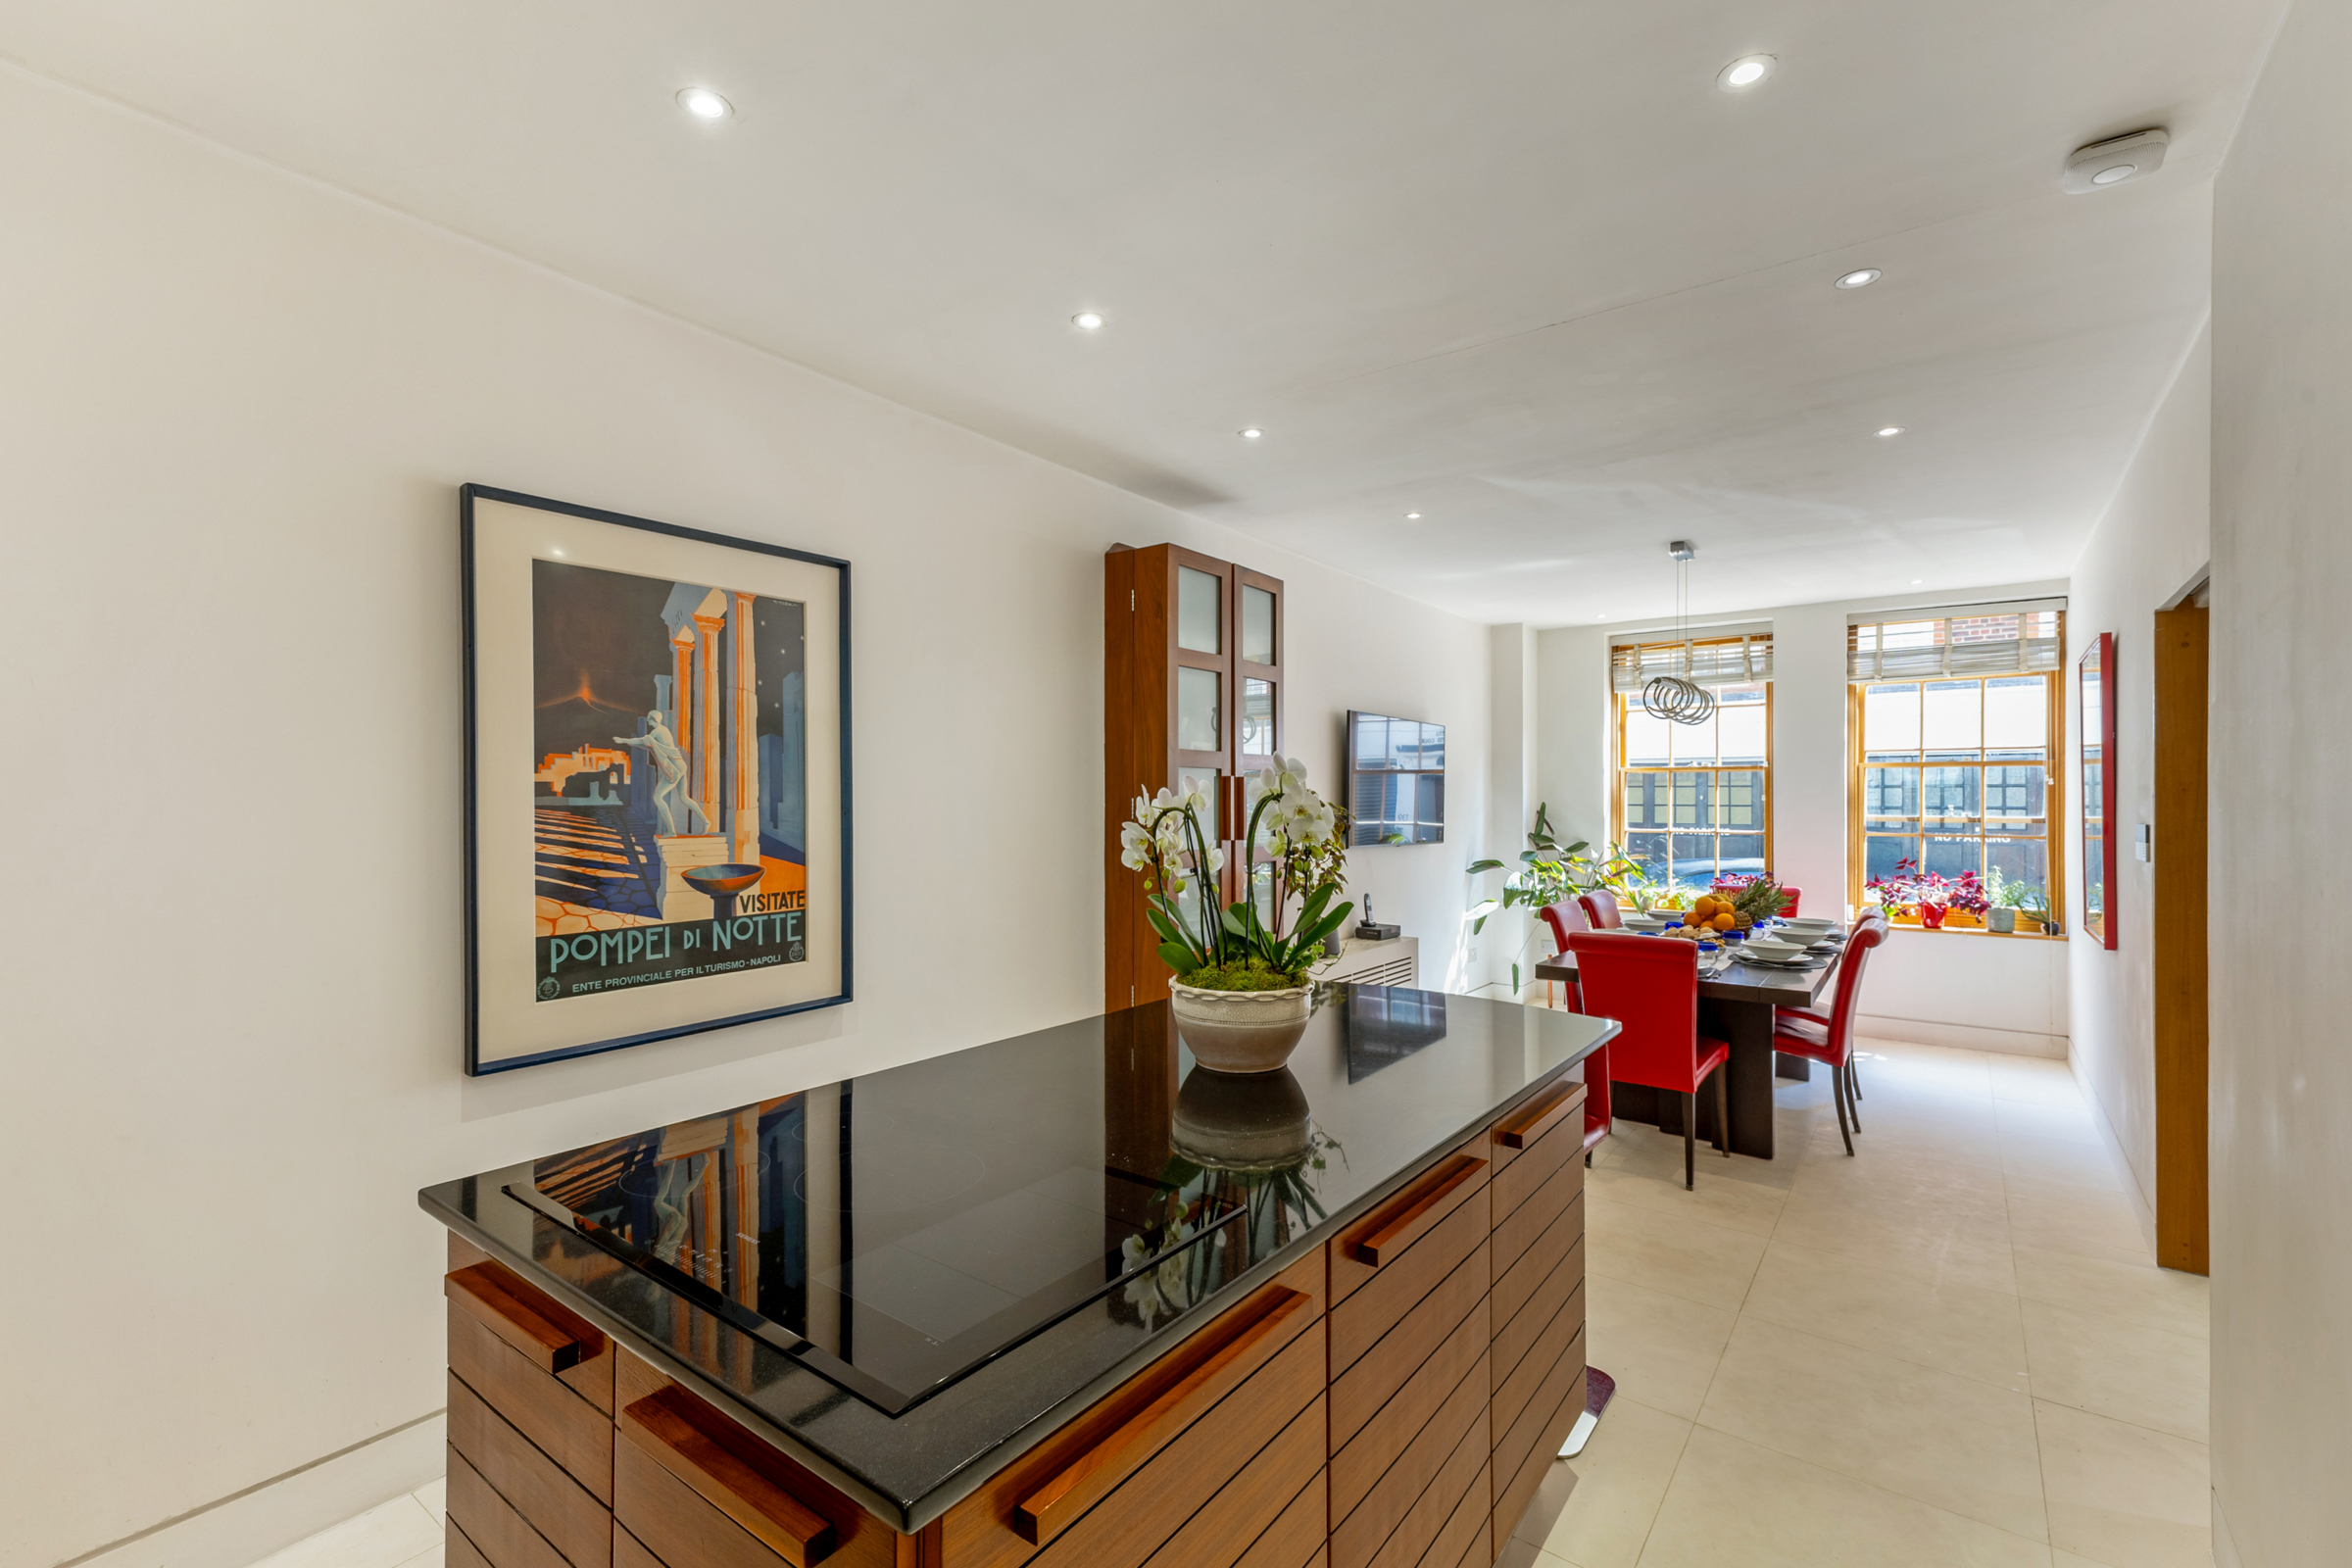
Property photo 1
Property photo 2
Property photo 3
Property photo 4
Property photo 5
3 Beds
3 Baths
2,288 sqft

$5,623,900

Pavilion Road, London ENG, SW1X

Price per sqft$2,458.00
Property size2,288 sqft
Property typeResidential

Overview

Active

Listed Jul 22, 2026

Updated 37h ago

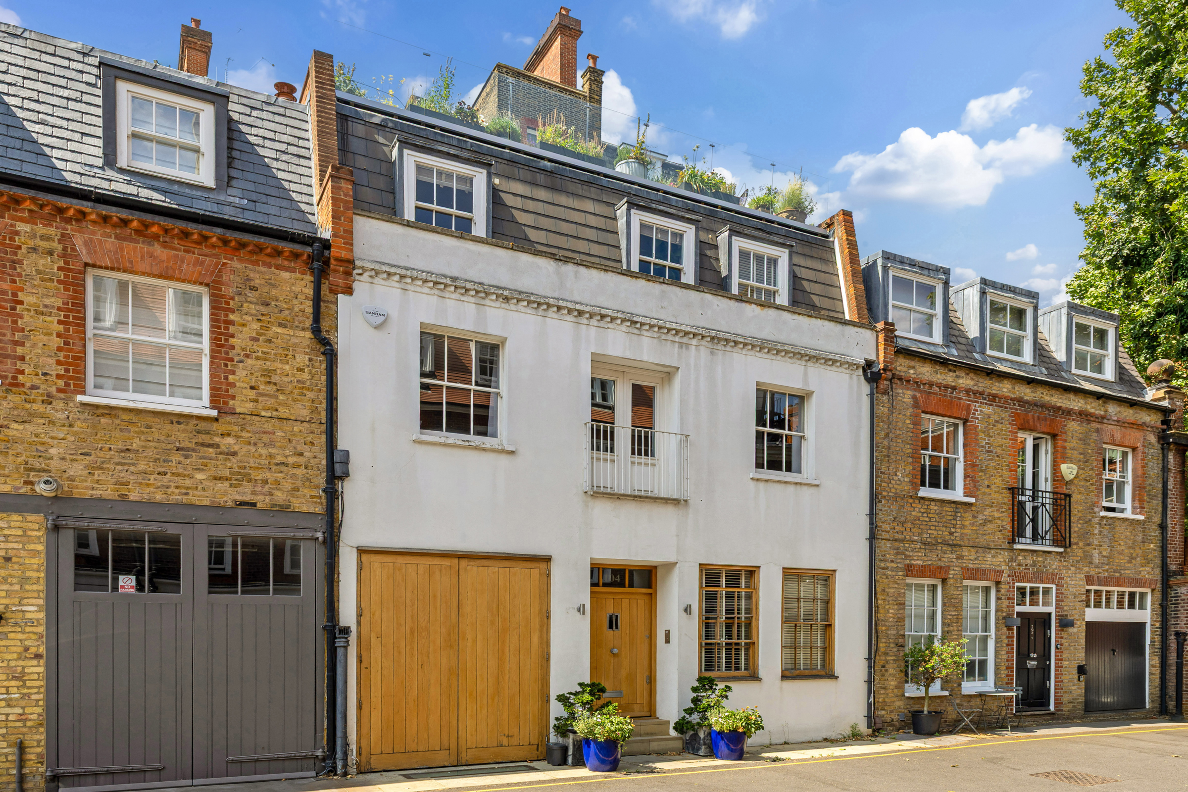
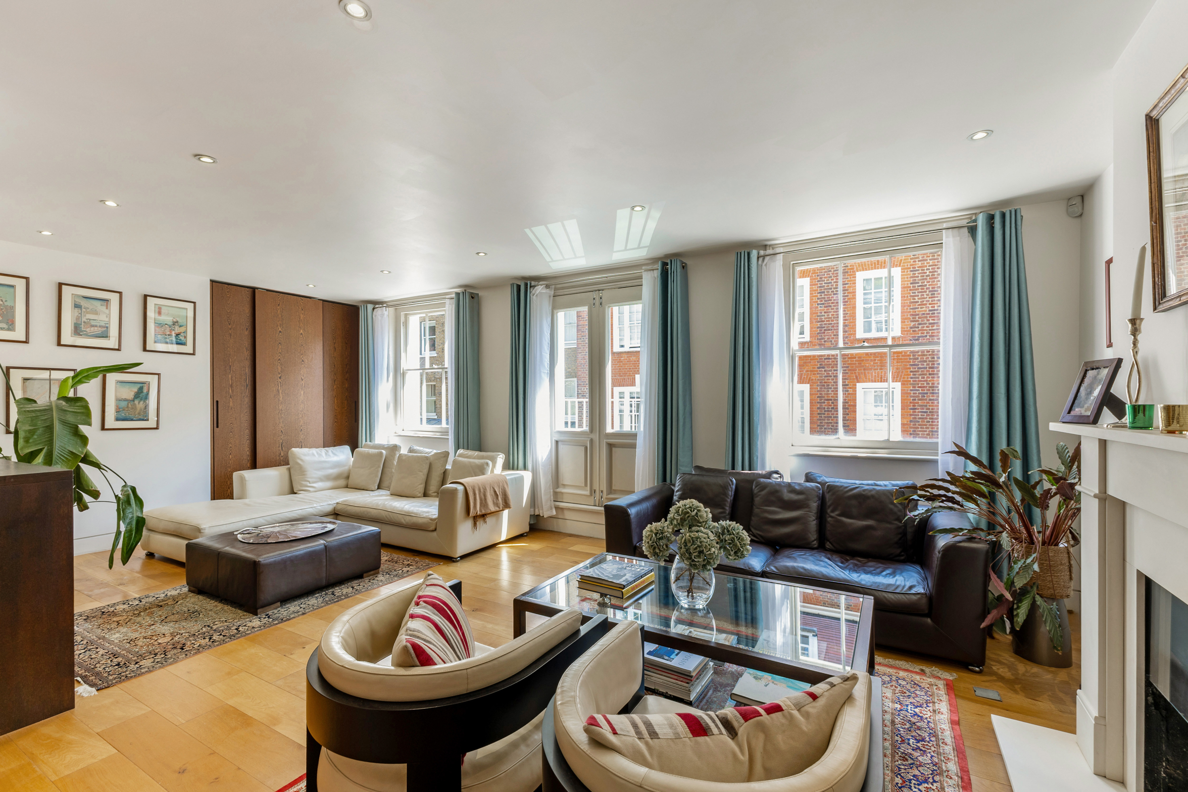
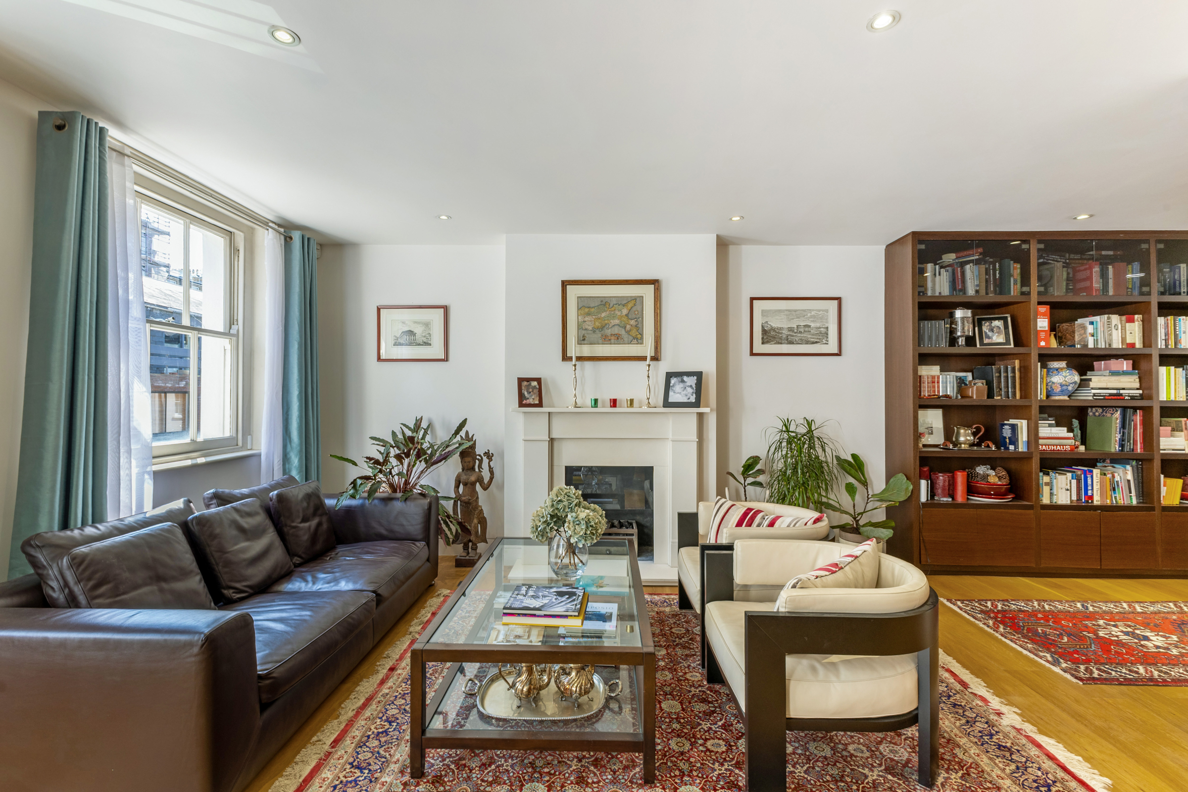
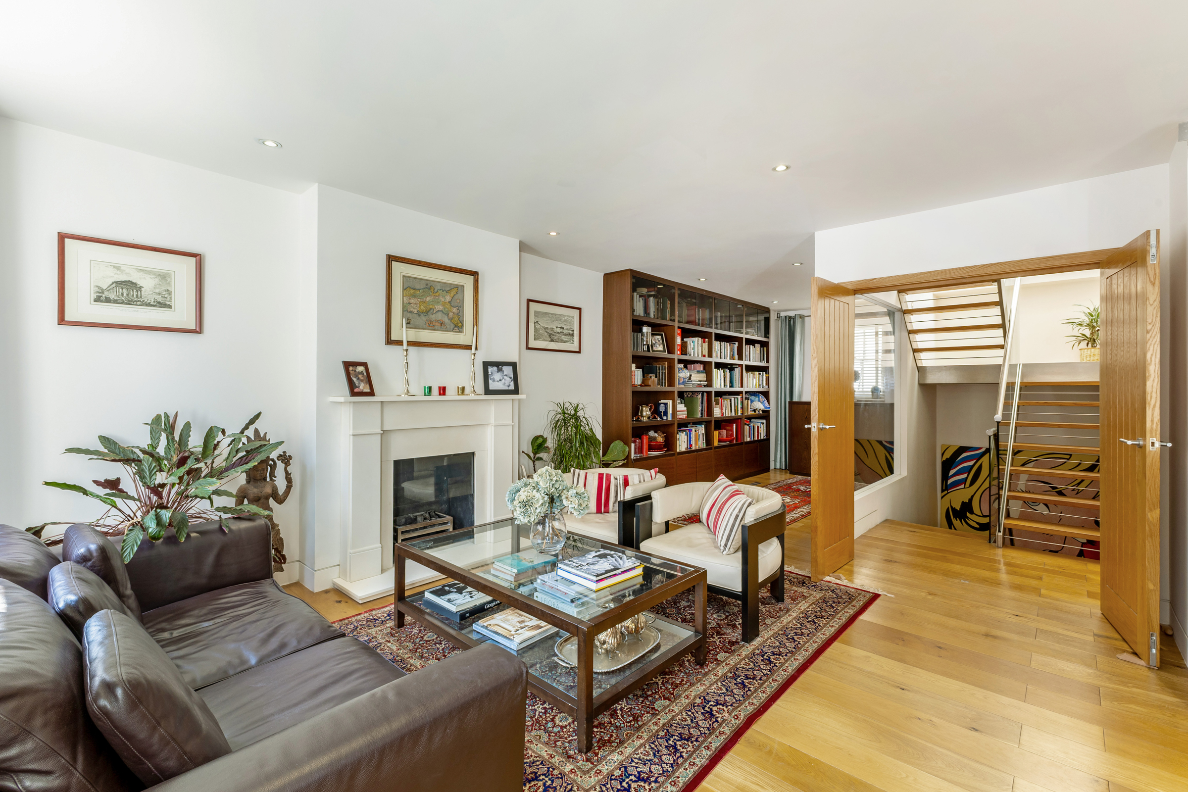
This remarkably bright three-bedroom mews house has an integral garage and an unusually large private roof terrace, set on one of the most sought-after streets on the Knightsbridge and Chelsea border. Extending to approximately 2,288 sq ft, the freehold house is arranged across five levels and centres on a contemporary glass staircase within a triple-height void. Wide oak floors run throughout much of the interior, while air conditioning, underfloor heating and Lutron lighting add to the extensive modern specification. The ground floor is arranged around a generous kitchen and dining room, extending to almost 28 ft in length. Bespoke wooden cabinetry provides ample storage, with a long peninsula creating an informal place to eat. An integral garage lies alongside and has an impressive ceiling height of over three metres. On the first floor, the substantial reception room has French doors that open to a Juliet balcony overlooking Pavilion Road, while a fireplace and fitted shelving define the principal seating area. The principal bedroom and second bedroom are arranged across the floor above. Both have built-in wardrobes, while the principal bedroom has its own ensuite bathroom. A separate family bathroom serves the second bedroom. The bathrooms have recently been refurbished with Calacatta Prestigio tiles, brushed concrete-effect floors and Hansgrohe fittings. On the first floor lies the third bedroom with an ensuite shower room. A proper staircase rises to the decked roof terrace, an exceptional feature for a house in this part of London. Measuring approximately 527 sq ft, it has built-in lighting and an irrigation system, with ample room for outdoor dining and seating among established planting. On the lower-ground floor, a 30 ft room is currently arranged as a gym, office and laundry area. A mechanical ventilation system with a HEPA filter provides a continual supply of filtered air. Further technology includes smart fire and burglar alarm systems, high-speed Wi-Fi and CAT-8 data wiring. Pavilion Road is a historic mews running between Sloane Street, Pont Street and Cadogan Square. Its pedestrianised southern section is home to independent food shops, cafés and restaurants, while the boutiques of Sloane Street, Harrods and the King’s Road are all close by. Sloane Square and Knightsbridge Underground stations are each approximately 0.4 miles away.

$37,416/mo

Est. mortgage payment based on a $5,623,900 home price.

All estimates are provided by Luxury Presence for informational purposes only. Actual amounts may vary.

Additional information

MLS® ID
UK-S-08093
Available since
July 22, 2026

Interior Features

Bedrooms
3
Bathrooms
3
Basement
No

 Courtesy of Chris Sellwood | United Kingdom Sotheby's International Realty

Based on information from DASH - Sotheby's International Realty (SIR) as of 10/11/2026. This information is for your personal, non-commercial use and may not be used for any purpose other than to identify prospective properties you may be interested in purchasing. The display of MLS data is usually deemed reliable but is NOT guaranteed accurate by the MLS. Buyers are responsible for verifying the accuracy of all information should investigate the data themselves or retain appropriate professionals. Information from sources other than the Listing Agent may have been included in the MLS data. Unless otherwise specified in writing, Broker/Agent has not and will not verify any information obtained from other sources. The Broker/Agent providing the information contained herein may or may not have been the Listing and/or Selling Agent. 

©2026 DASH - Sotheby's International Realty (SIR). All rights reserved. 

Data last updated 5:35 AM UTC, 10/11/2026

Powered by Luxury Presence