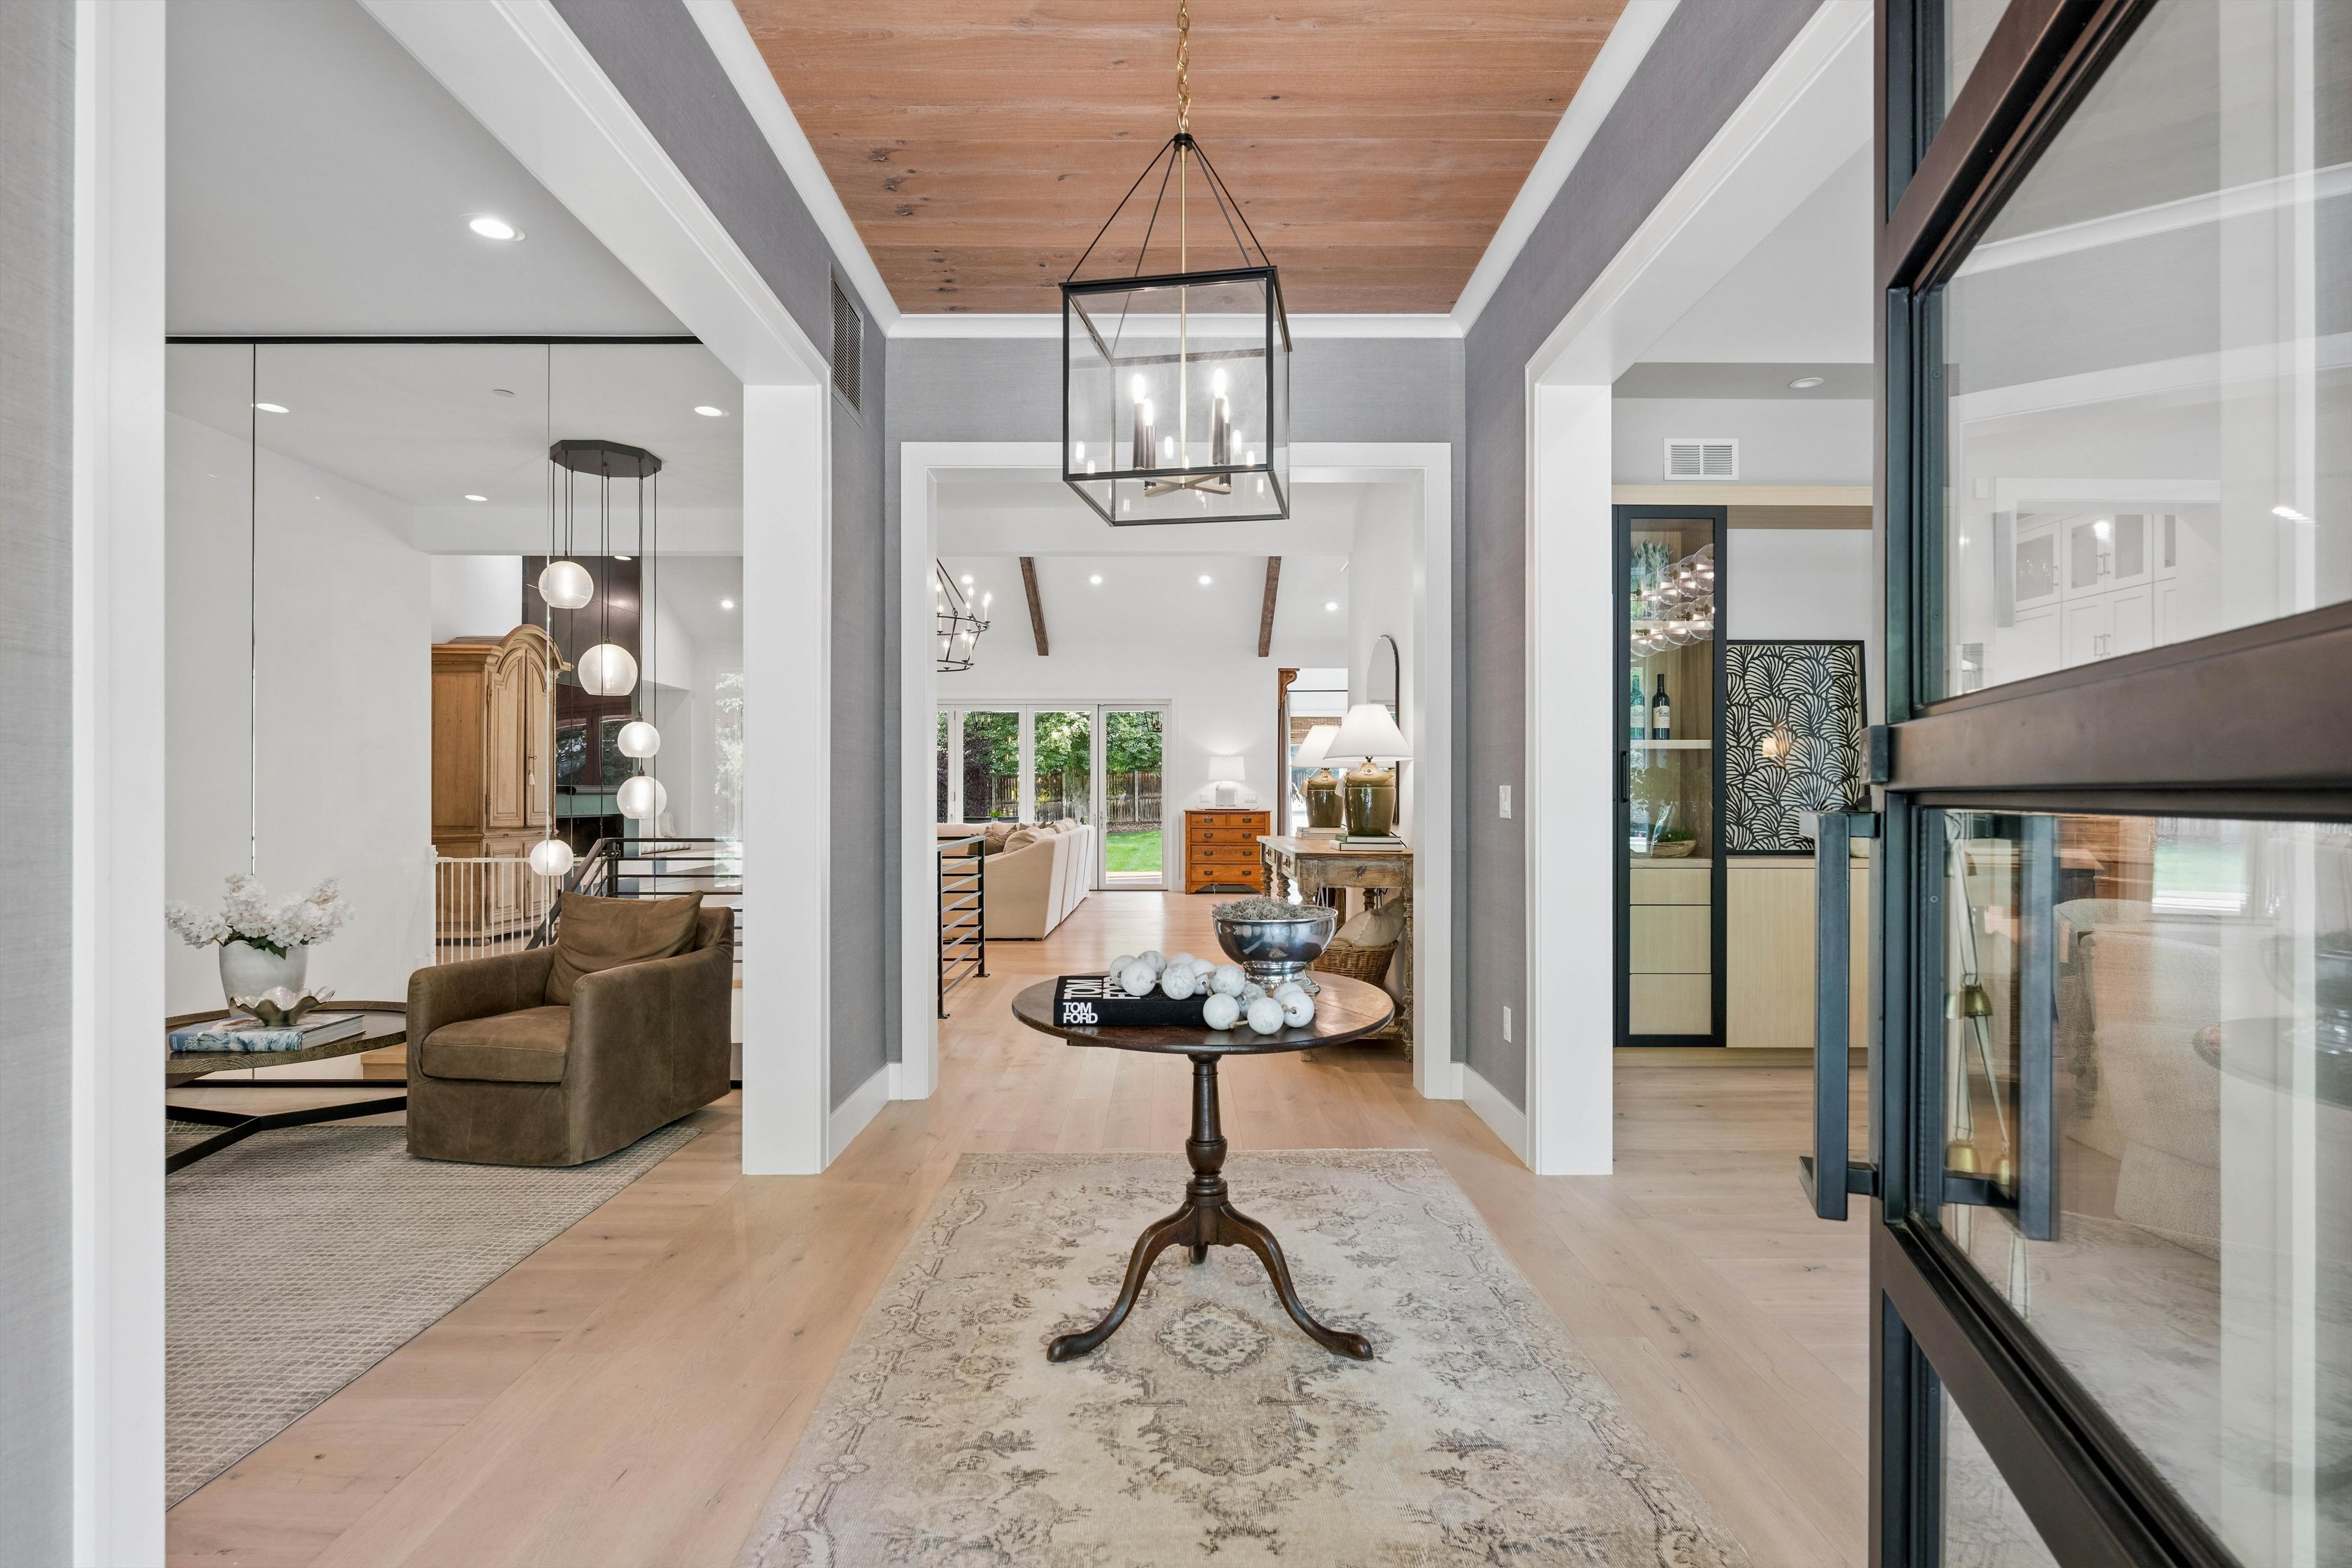
Property photo 1
Property photo 2
Property photo 3
Property photo 4
Property photo 5
5 Beds
7 Baths
8,511 sqft

$5,750,000

2550 Cherryridge Road , Cherry Hills Village CO, 80113

Price per sqft$675.60
Built in2017
Property size8,511 sqft
Property typeResidential

Overview

Active

Listed Sep 11, 2026

Updated 38h ago

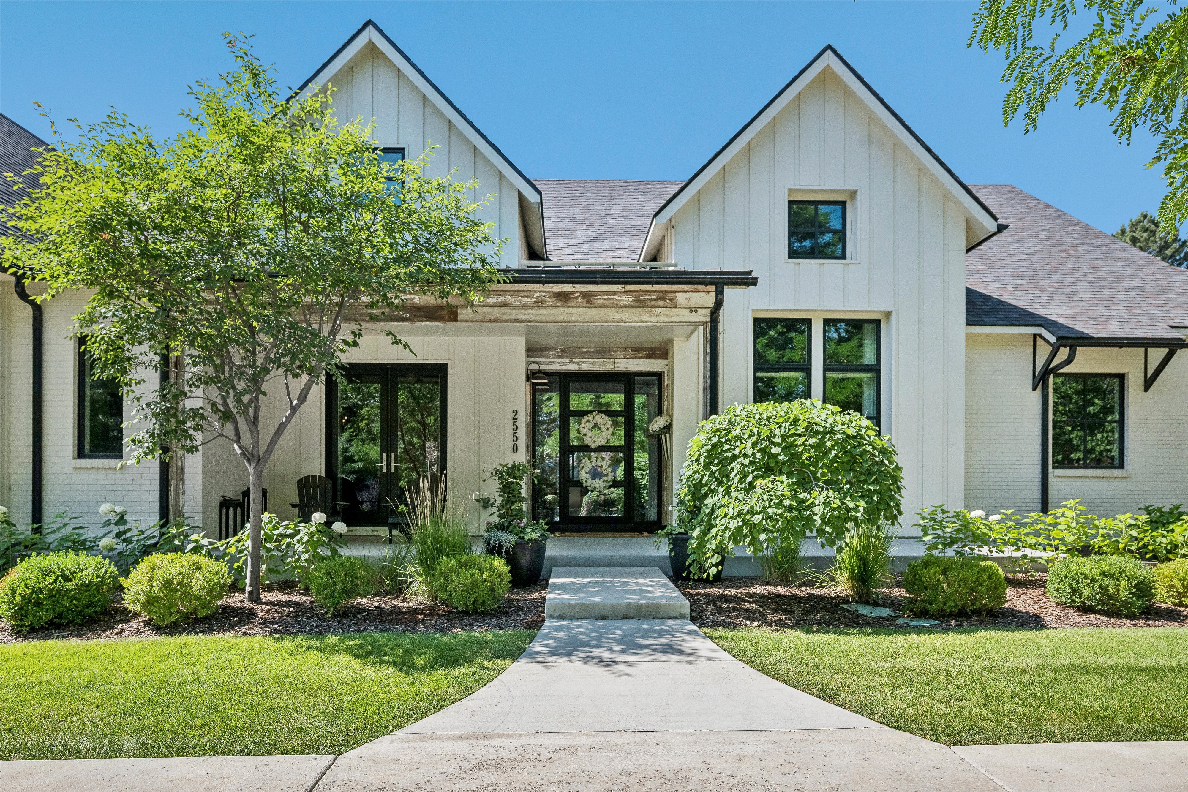
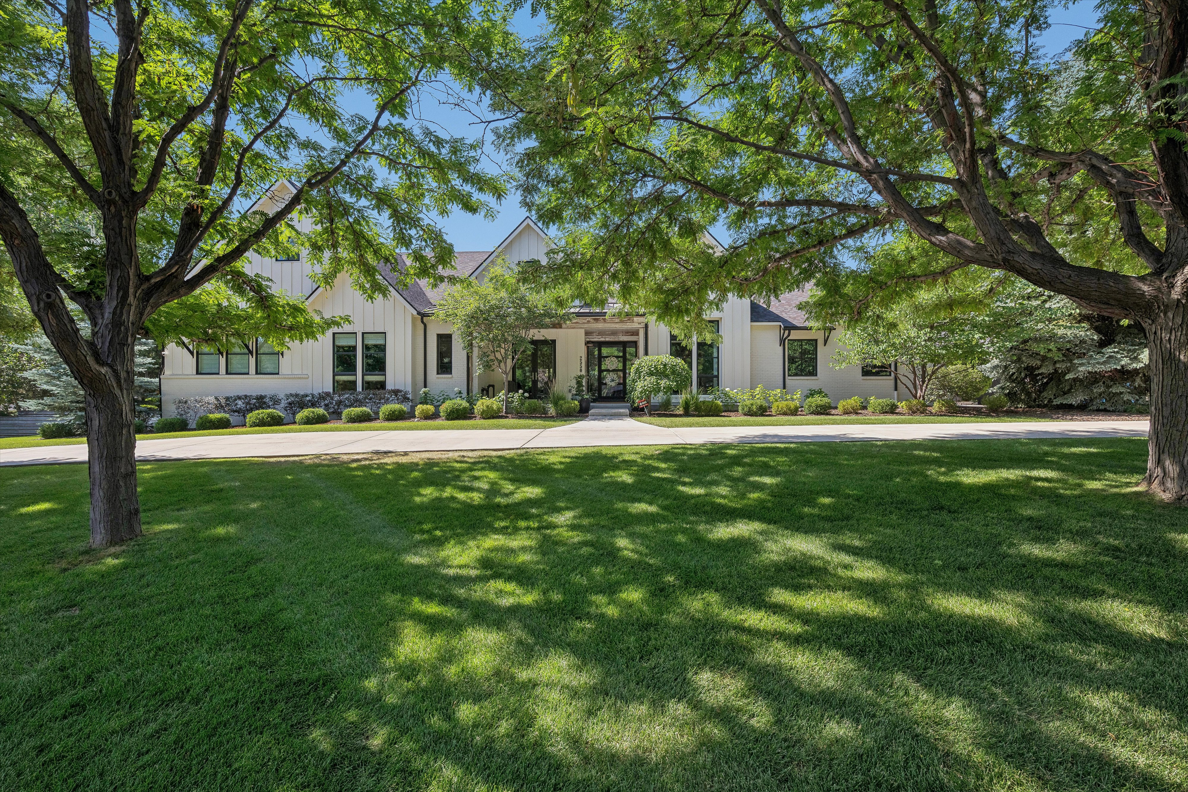
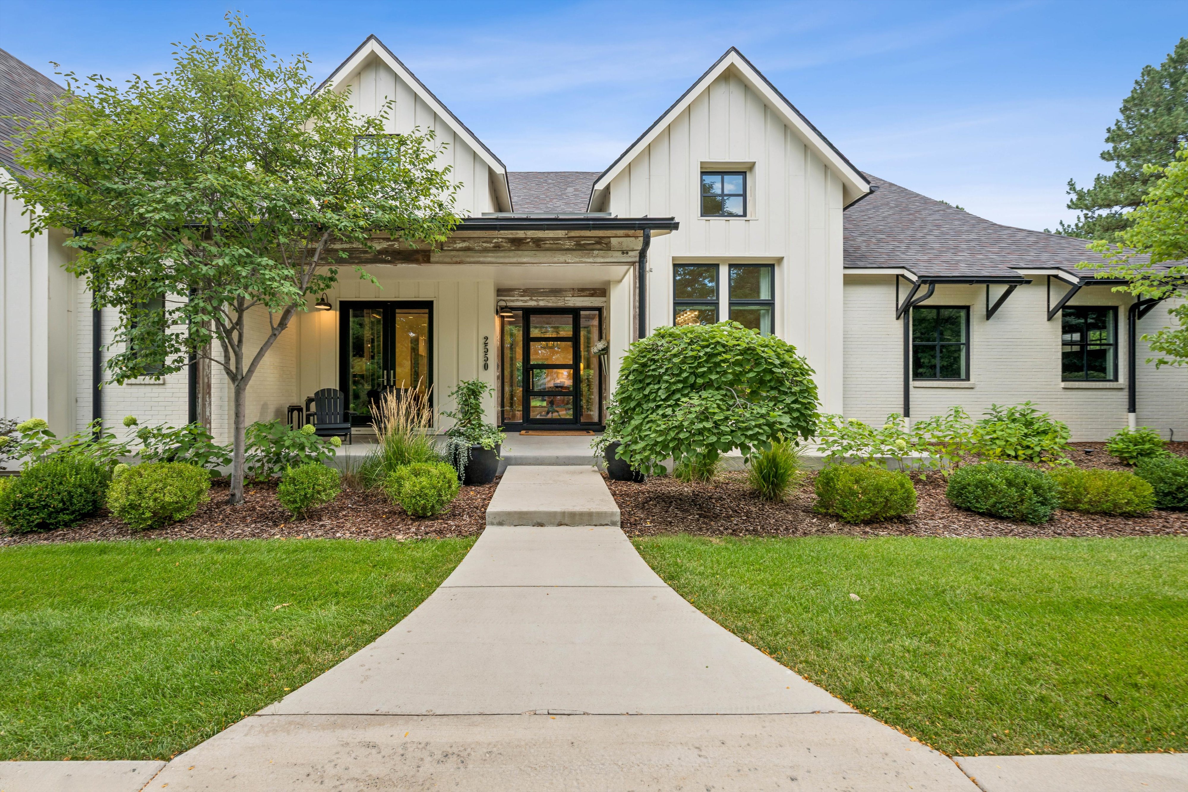
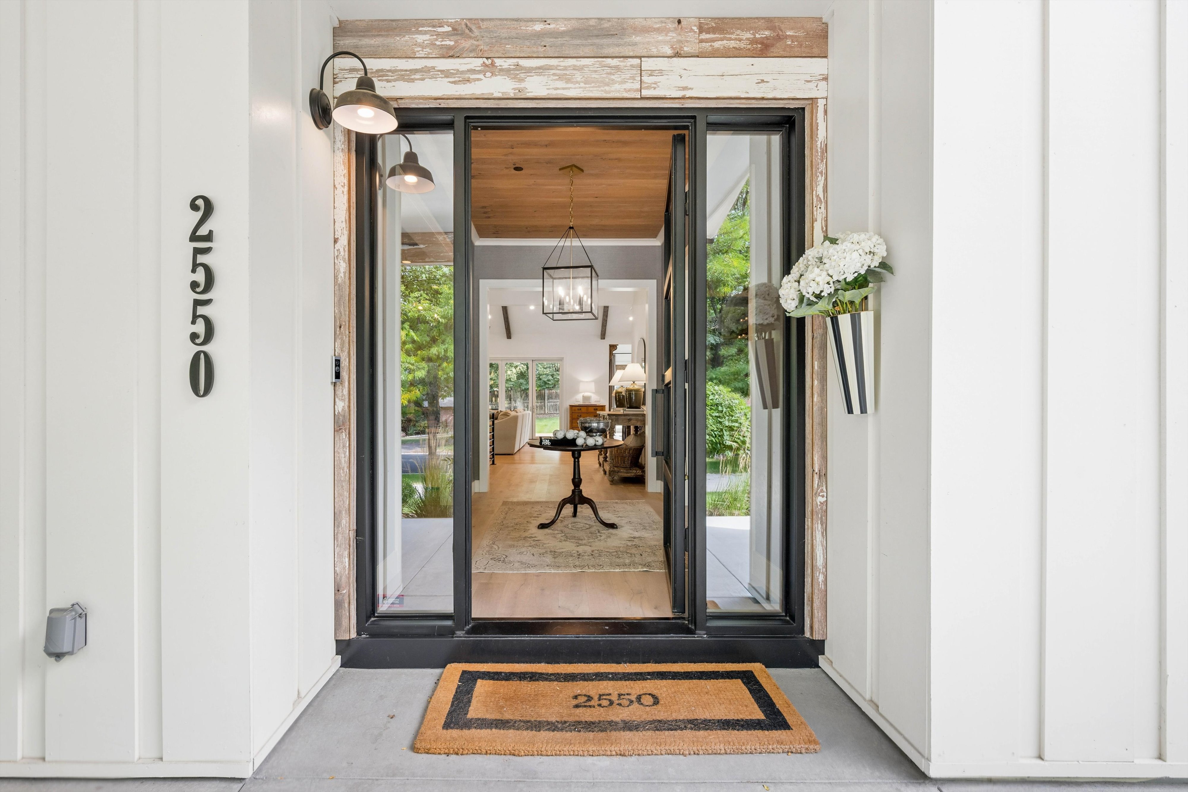
Completely rebuilt in 2017, this single-story modern masterpiece sits on a spacious one-acre site in Cherry Hills Village — a rare find in a market where main-floor living of this caliber seldom comes available. Vaulted ceilings and walls of south-facing windows flood the open floor plan with light and frame the landscape beyond, balancing form and function at every turn. A neutral palette showcases contemporary finishes, impeccable build quality and meticulous detail. The open living and dining space is anchored by extensive custom built-ins, high-end appliances and bespoke materials. Private bedroom suites live as lavish retreats, each paired with a spa-caliber bath finished in extensive stonework. Multiple gathering spaces, a custom bar, home screening room, expansive covered deck, separate outdoor kitchen and butler's pantry make entertaining effortless. All on one level, with nothing left to do. enclaves just east of University Boulevard, this address offers a rare combination of privacy and walkability. Cherry Hills Village Elementary sits a short walk away on East Quincy Avenue, and the High Line Canal Trail — 71 miles of soft-surface path winding beneath a mature cottonwood canopy — is reachable on foot for morning runs, dog walks and rides. Winding lanes without sidewalks or streetlights, generous lot sizes, equestrian trails and open sightlines define the Village's semi-rural character, all within Cherry Creek School District 5. Downtown Denver, Cherry Creek North shopping and dining, and the Denver Tech Center are each roughly fifteen minutes away, with Cherry Hills Country Club and Kent Denver School close at hand.

$38,255/mo

Est. mortgage payment based on a $5,750,000 home price.

All estimates are provided by Luxury Presence for informational purposes only. Actual amounts may vary.

Additional information

MLS® ID
5790247
Available since
September 11, 2026

Interior Features

Bedrooms
5
Bathrooms
7
Cooling
Yes
Heating
Yes
Basement
No

Exterior Features

Lot Size
0.99 Acres

Other Property Details

Taxes
$36,960
Tax Frequency
Annually
Garage
Yes

 Courtesy of Ann Kerr | LIV Sotheby's International Realty

Based on information from DASH - Sotheby's International Realty (SIR) as of 10/10/2026. This information is for your personal, non-commercial use and may not be used for any purpose other than to identify prospective properties you may be interested in purchasing. The display of MLS data is usually deemed reliable but is NOT guaranteed accurate by the MLS. Buyers are responsible for verifying the accuracy of all information should investigate the data themselves or retain appropriate professionals. Information from sources other than the Listing Agent may have been included in the MLS data. Unless otherwise specified in writing, Broker/Agent has not and will not verify any information obtained from other sources. The Broker/Agent providing the information contained herein may or may not have been the Listing and/or Selling Agent. 

©2026 DASH - Sotheby's International Realty (SIR). All rights reserved. 

Data last updated 7:32 AM UTC, 10/10/2026

Powered by Luxury Presence